
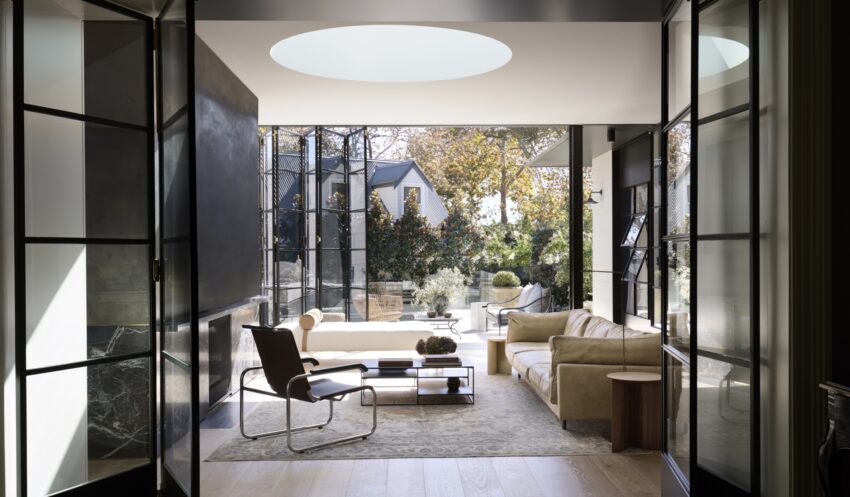
In Sydney’s historic Woollahra, where rows of nineteenth-century residences continue to shape the rhythm of the neighbourhood, Pohio Adams Architects have transformed a once-fading villa into a home that honours its architectural inheritance without allowing it to become static. The project is guided by restraint rather than spectacle, allowing history, landscape and contemporary living to coexist through a carefully measured architectural language.
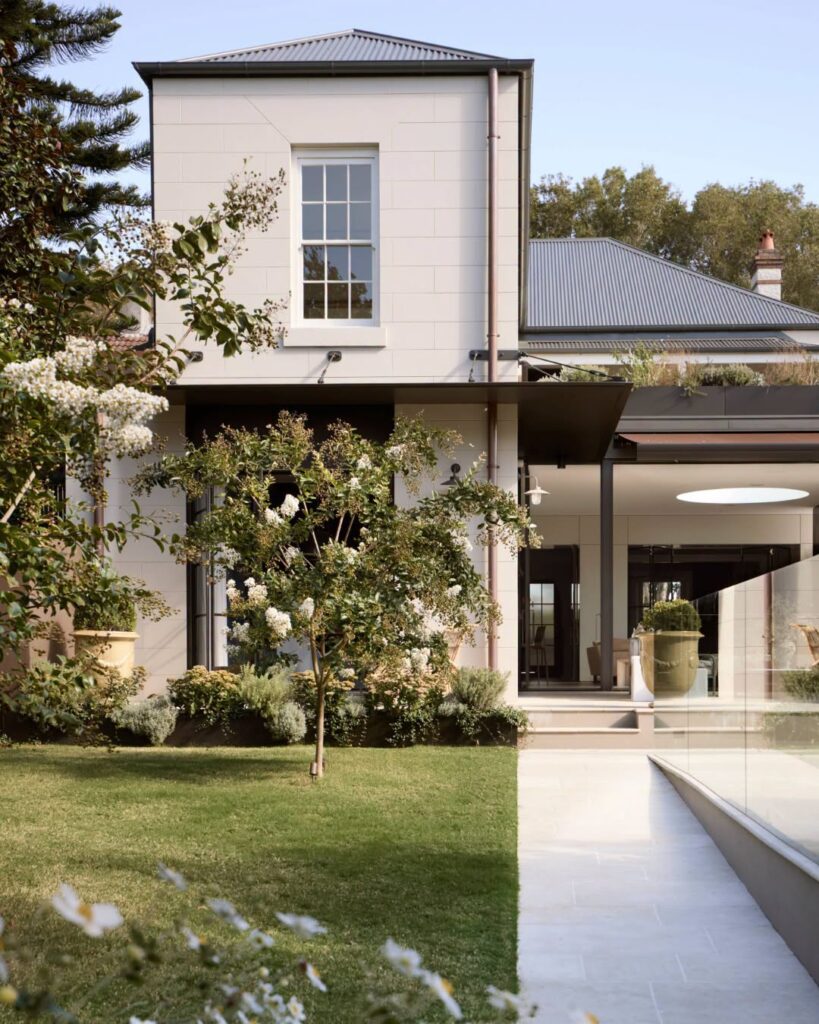
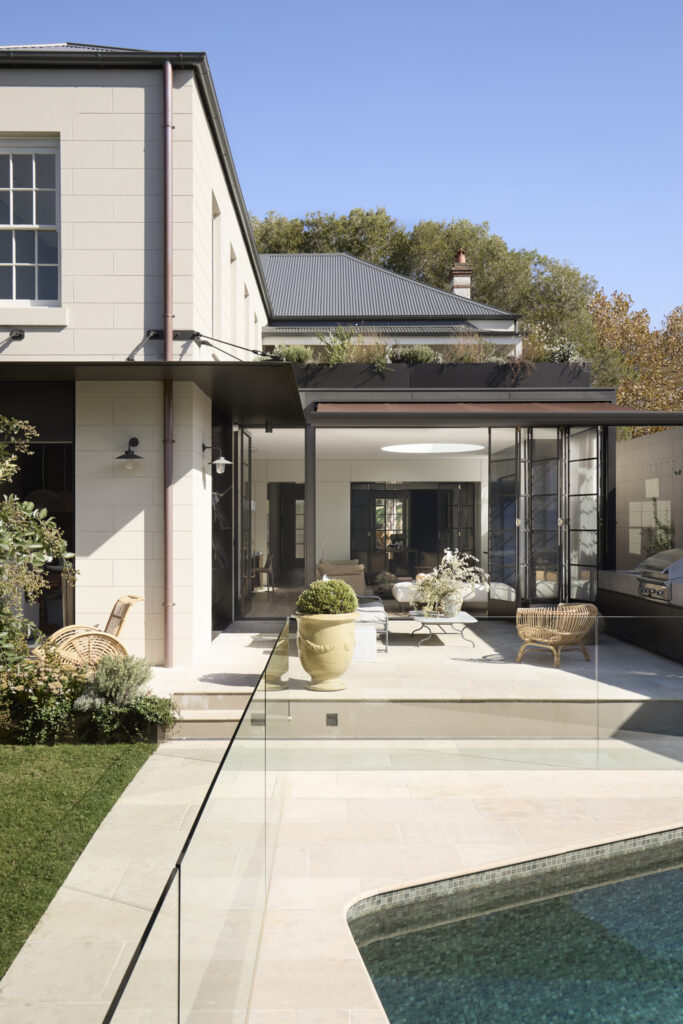
Set across approximately 400 square metres, the five-bedroom residence occupies a site surrounded by heritage streets and the lush expanse of nearby Centennial Park. For its owners, the property represented more than an address. Its character recalled the atmosphere of the English countryside, echoing family heritage while offering a setting designed for everyday rituals as much as larger gatherings.
Instead of imposing a new identity, the architects chose to reveal the one already embedded within the house. The original villa underwent a comprehensive restoration, while a contemporary pavilion was introduced to extend the home’s relationship with the garden and support a more fluid way of living. A refined material palette of stained oak, Venetian plaster, natural stone and aged brass establishes continuity between historic fabric and new interventions, allowing the transition between old and new to feel almost imperceptible.
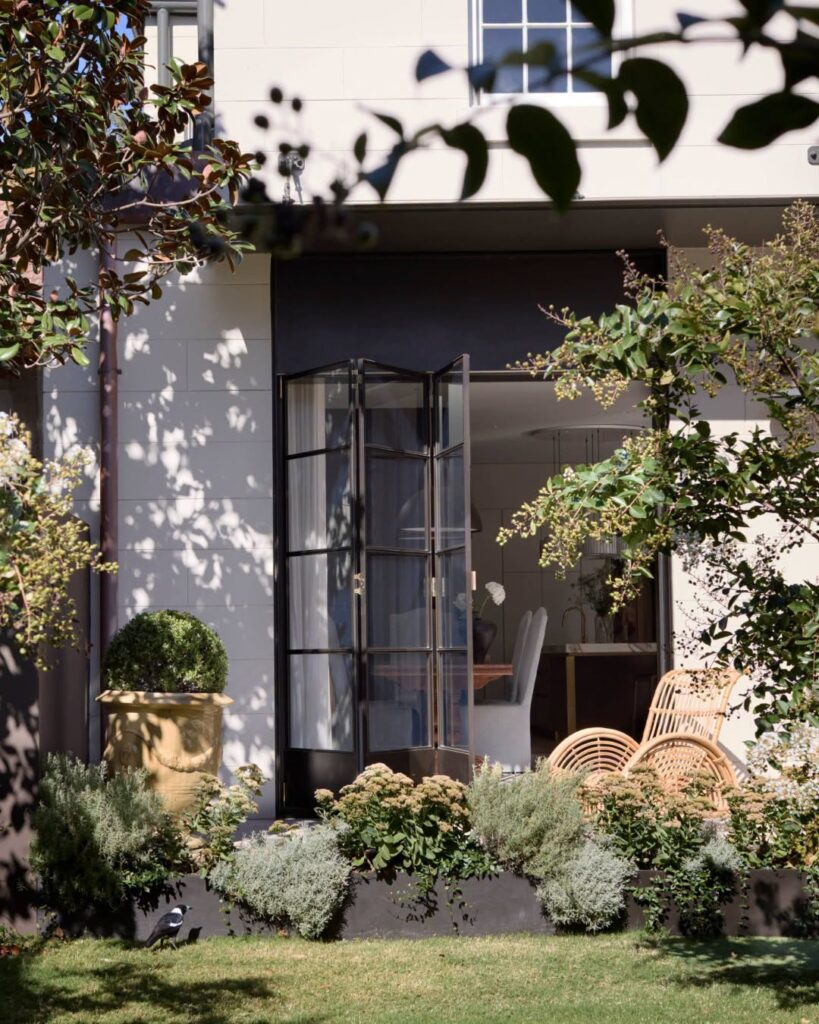
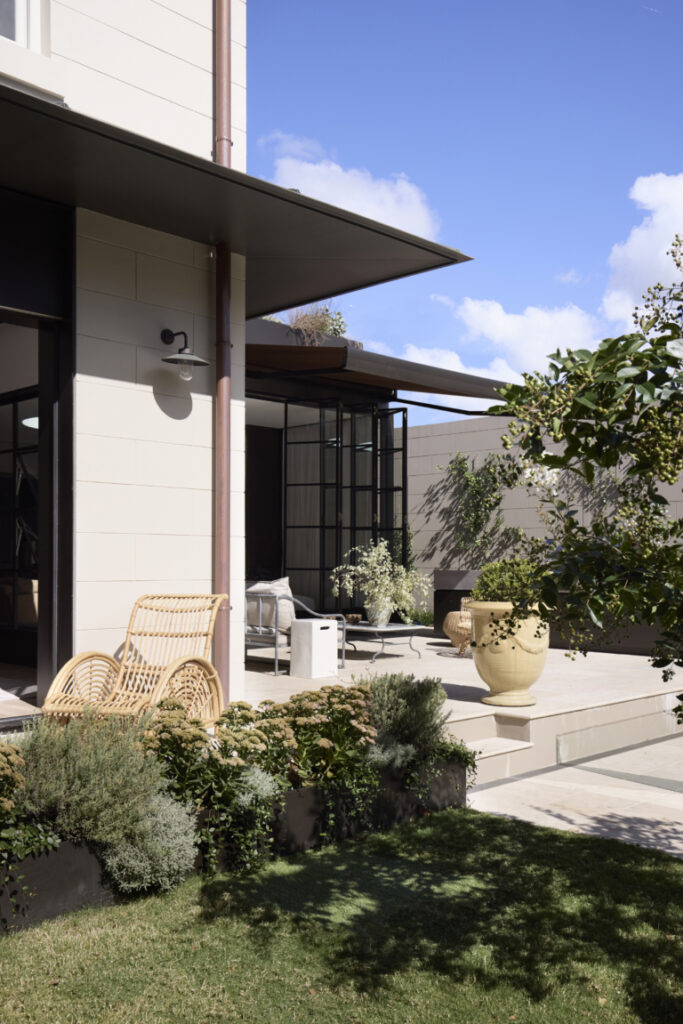
The spatial composition unfolds gradually. Terraced floor levels establish fresh visual connections, while expansive glazing and carefully positioned openings maintain a constant dialogue with the surrounding landscape. Skylights punctuate the interior, allowing daylight to travel through the house with subtle variations that reshape each room over the course of the day.
Arrival begins from Oxford Street, where a formal hallway organises the original rooms. Among them, the library, known as the winter room, embraces darker tones, a fireplace and classic furnishings that acknowledge English domestic traditions without drifting into nostalgia. Elsewhere, a dedicated office accommodates the clients’ professional life, reflecting the growing permanence of remote work within contemporary residential architecture.
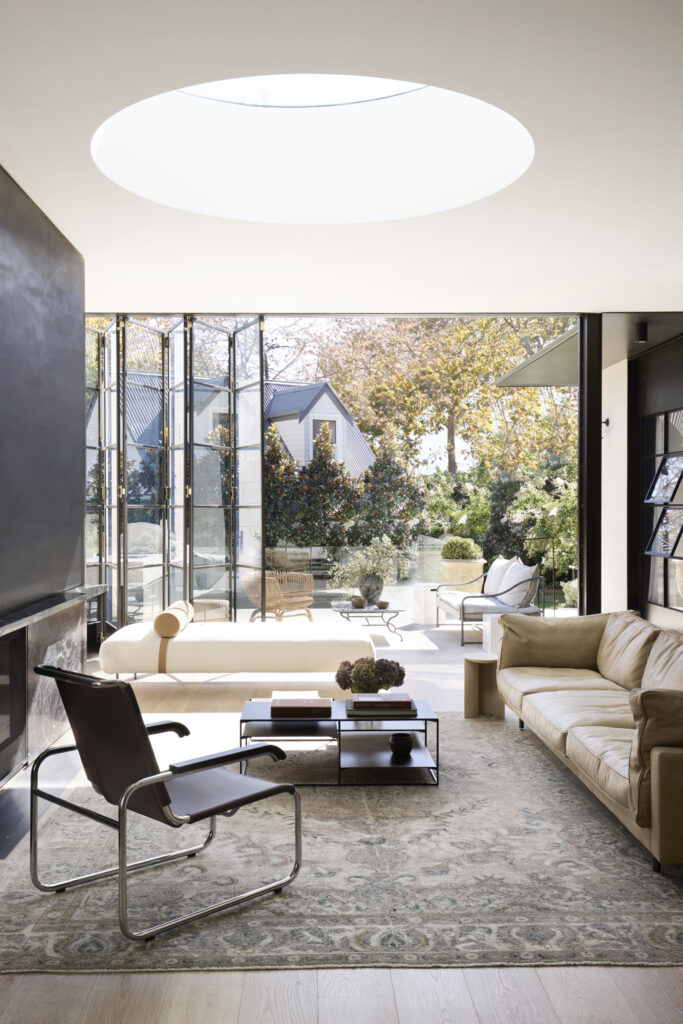
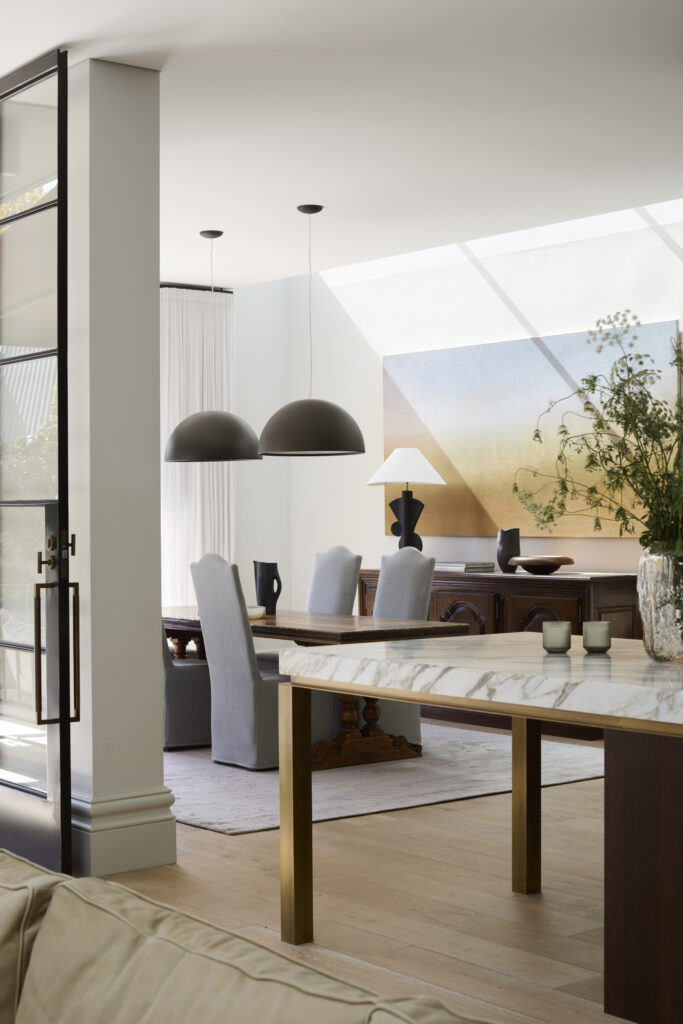
Craftsmanship remains central throughout the renovation. Steel-framed glass doors, bespoke architraves, taller ceilings and carefully proportioned joinery refresh the original volumes while preserving their architectural integrity. At the centre of the house, a staircase detailed with rounded oak treads, brass balusters and an oak handrail sits alongside a discreet lift, illustrating the project’s ability to integrate present-day functionality without diminishing historical character.
The new northern pavilion introduces an open-plan kitchen, dining and living space oriented toward the terrace, swimming pool and landscaped gardens. Here, transparency replaces enclosure, dissolving traditional boundaries between interior and exterior while reinforcing the home’s connection to its setting.
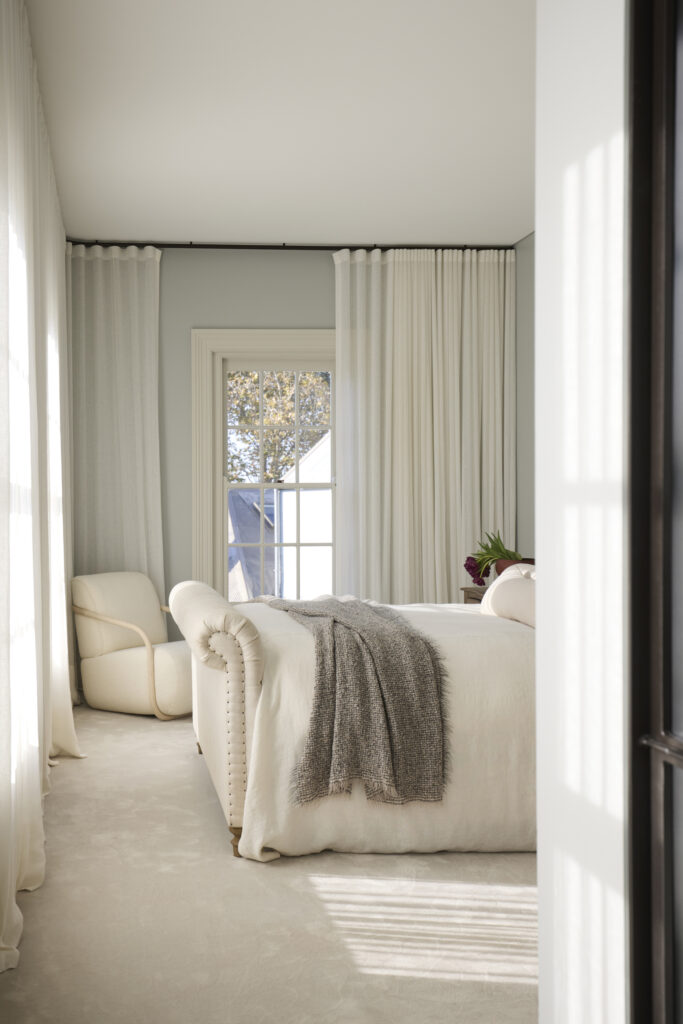
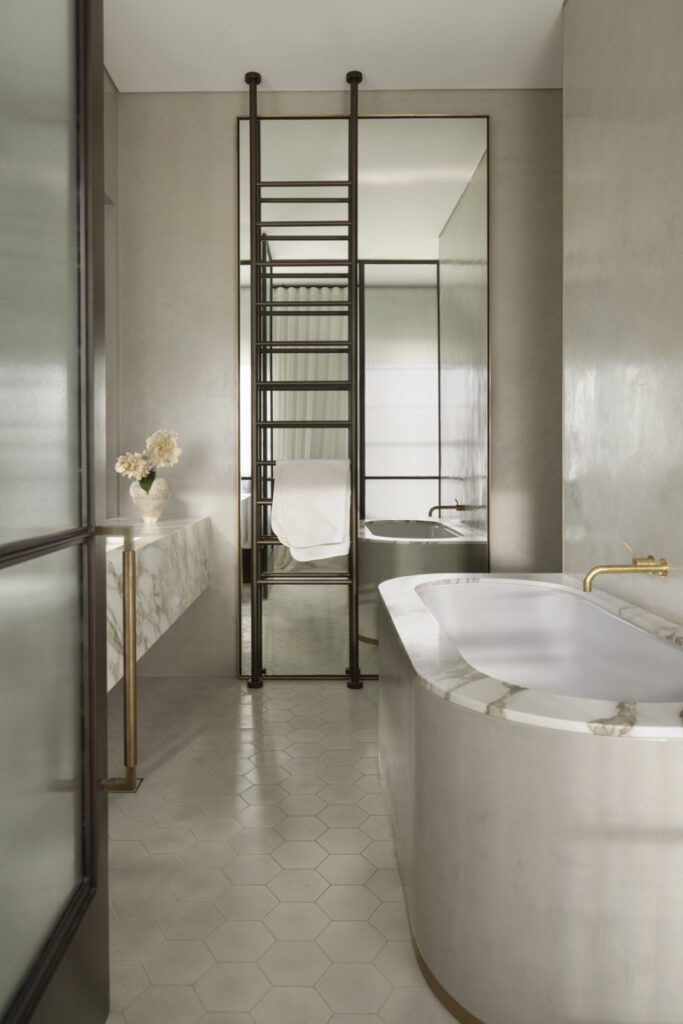
The primary suite continues the project’s restrained material language. Venetian plaster, bronzed steel and Calacatta Vagli marble define the ensuite, while walnut cabinetry shapes the adjoining dressing room with understated precision. Rather than relying on visual excess, every surface contributes to an atmosphere of permanence and measured refinement.
Throughout Woollahra Residence, architecture becomes an act of careful listening rather than dramatic reinvention. Pohio Adams Architects have created a home that acknowledges memory without becoming confined by it, allowing heritage to remain active through the evolving lives of those who now inhabit its rooms.
Credits:
Architecture and interior design: Pohio Adams Architects
Build: Kinn Construction
Styling: Claire Delmar
Landscape design: Secret Gardens
More about Pohio Adams Architects on:
Website
Instagram
Photo: (c) Prue Ruscoe