
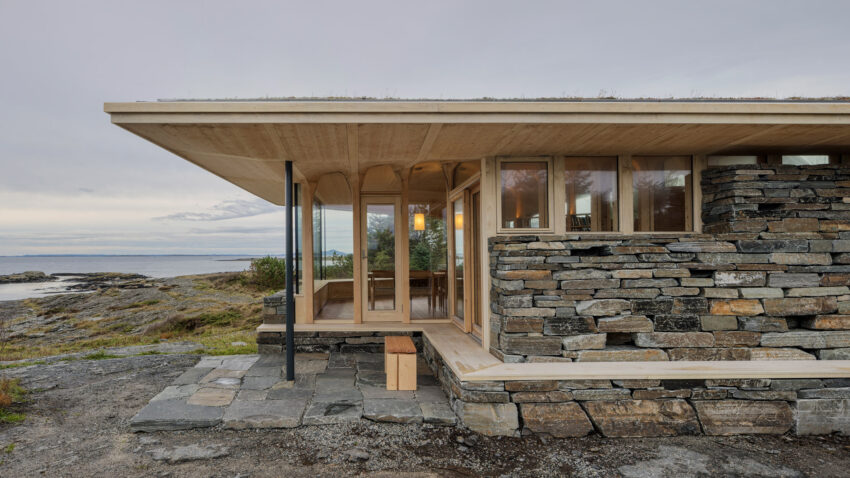
On Norway’s Atlantic coast, architecture begins with what the forest has already given up. Cabin Sande, designed by Stavanger-based studio Helen & Hard, uses 18 uprooted spruce trees as the structural and spatial framework of a compact retreat overlooking the sea.
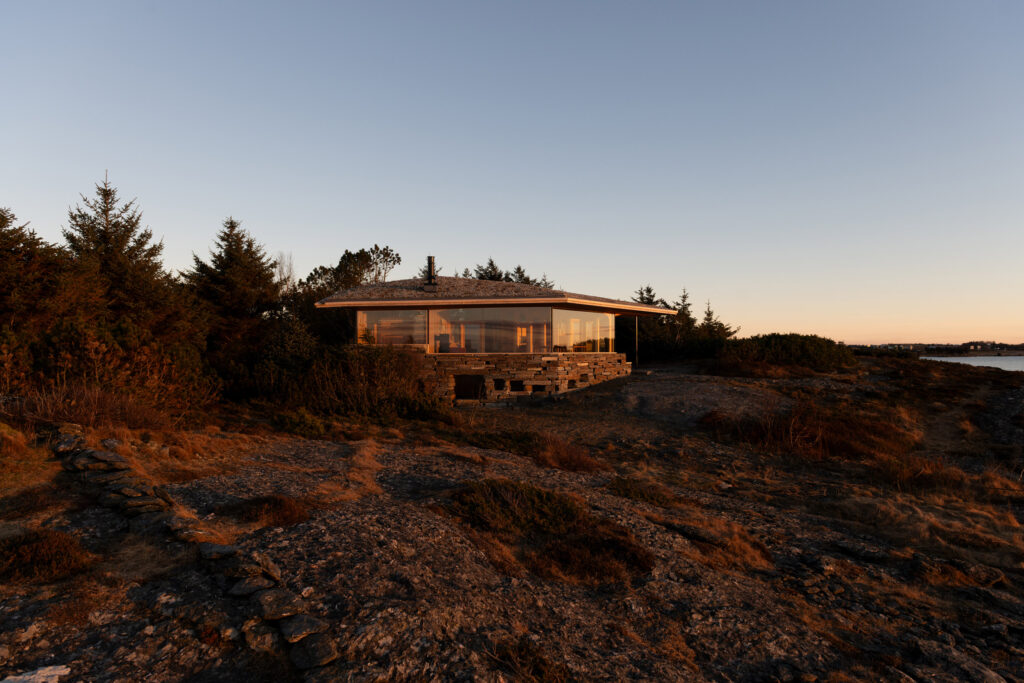
Located on a protected rocky headland in Randaberg, the 112-square-metre cabin occupies the footprint of a 1970s holiday house. Planning regulations required the new building to retain the original structure’s dimensions and height, leading the architects toward a low, angular form that sits quietly within the terrain.
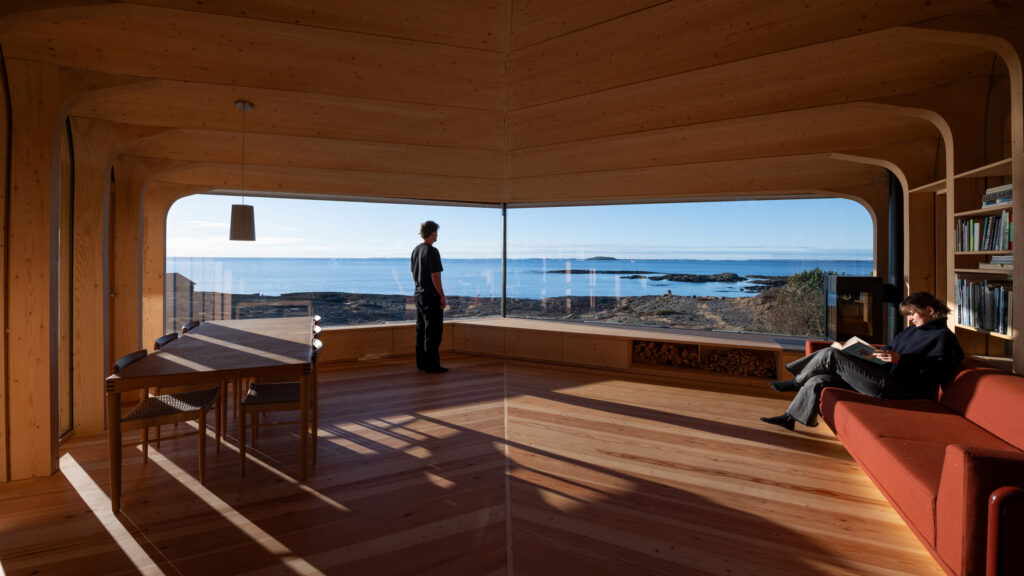
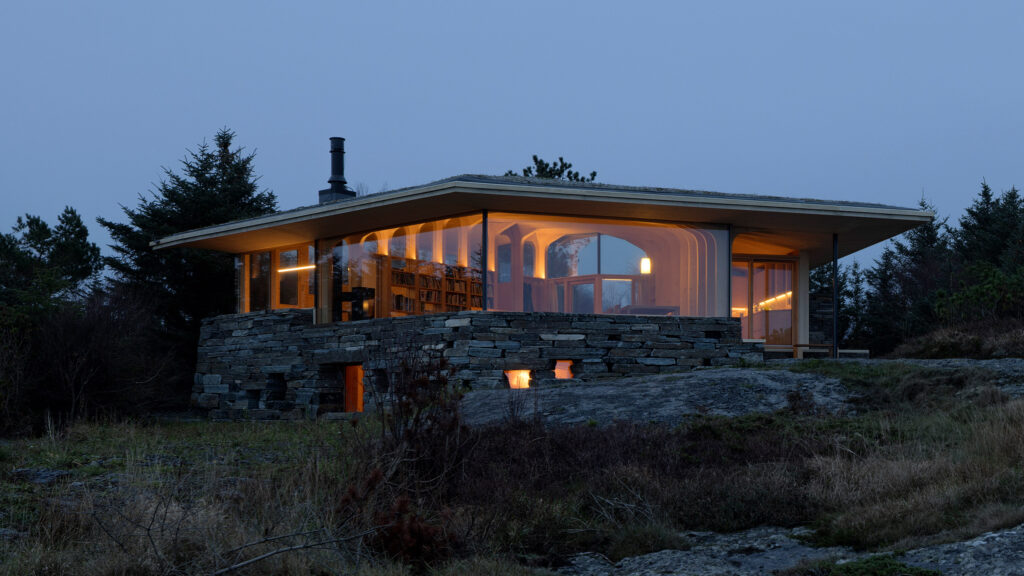
The cabin rests on a stone plinth assembled from rock found on the site, while a planted roof follows the contours of the surrounding landscape. From the outside, its presence is deliberately restrained. Inside, the architecture becomes far more expressive.
At the centre of the project are 18 whole spruce trees, excavated with their root systems intact. After being cleaned and air-dried for eight months, each tree was digitally scanned. The resulting data allowed robotic milling to produce individual joints adapted to the irregular geometry of every trunk and root system.
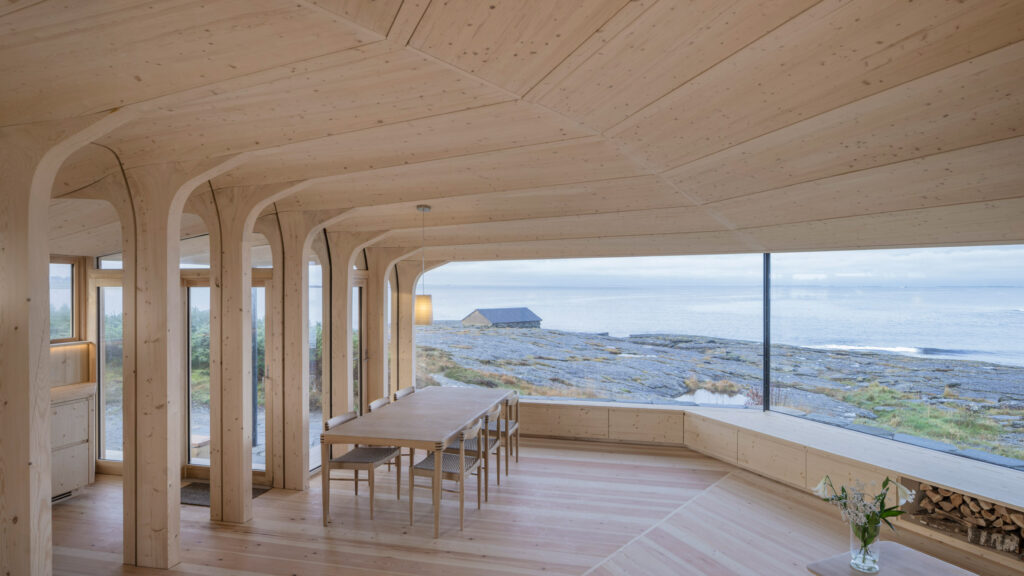
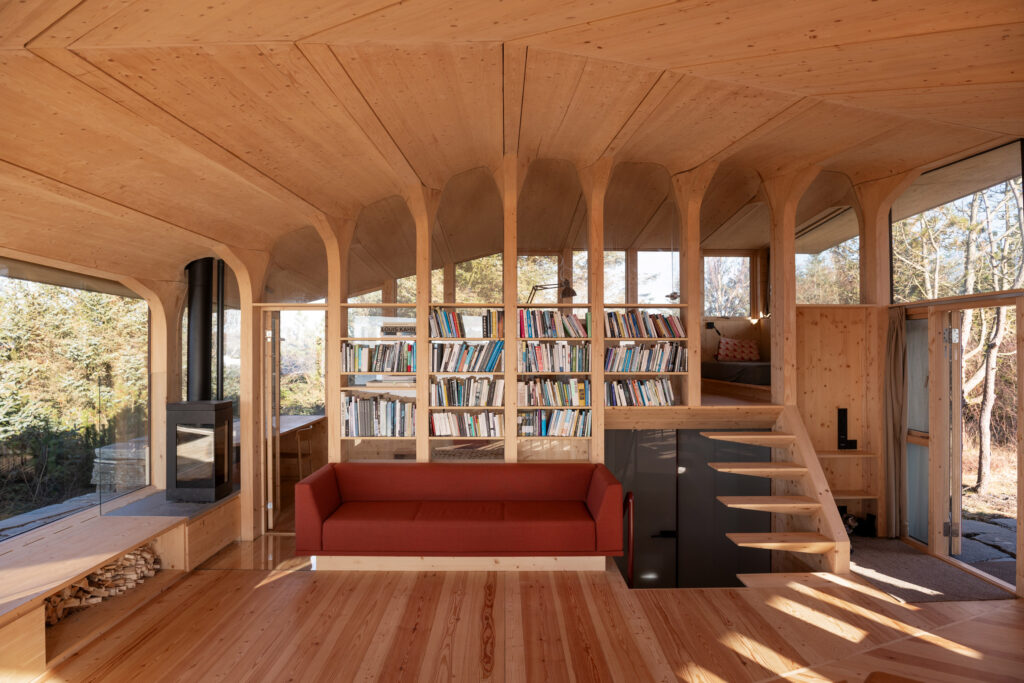
The trees extend upwards through the interior, branching beneath the ceiling before continuing into bookshelves, benches, stairs, partitions, window frames, doors, kitchen elements and the fireplace. What begins as a structural necessity consequently becomes the organising principle of the entire cabin.
The technique also draws from an older Norwegian building tradition. Helen & Hard looked to Viking-era boatbuilding, where naturally curved sections of timber and root structures were incorporated into wooden vessels to reinforce their ribs. Here, that knowledge has been translated through digital fabrication while retaining the unpredictable character of the original trees.
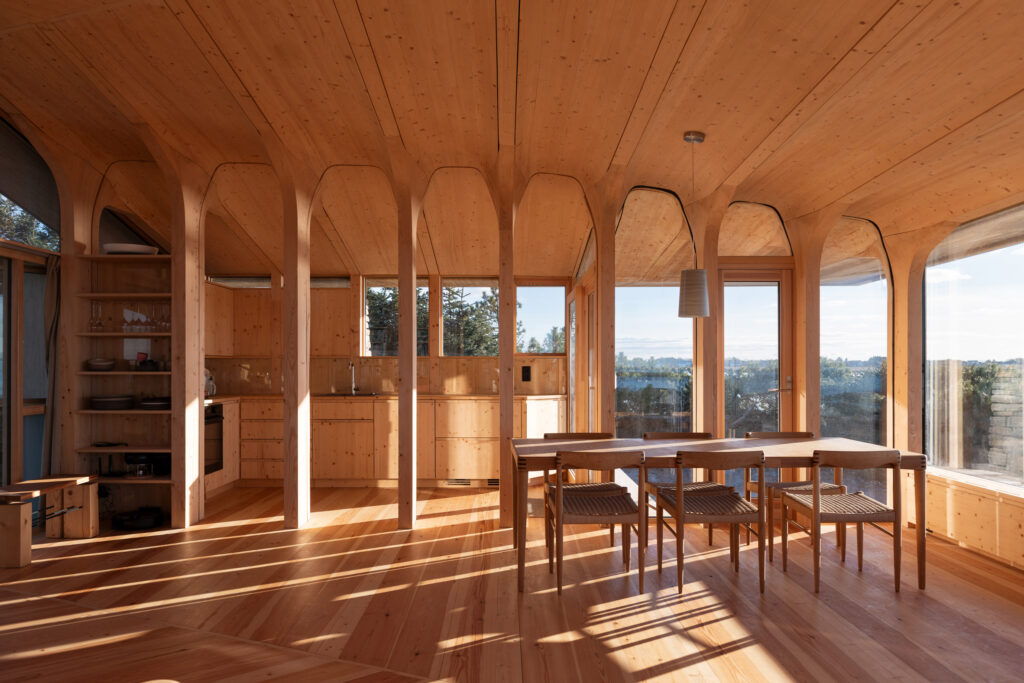
The cabin opens towards the Atlantic in a broad fan-shaped gesture. A 9.5-metre-wide window stretches across the main living room without vertical mullions, leaving the ocean almost entirely uninterrupted. Glazing continues around much of the building, allowing the shifting conditions outside, changing daylight, reflections, rain and weather, to become part of the interior.
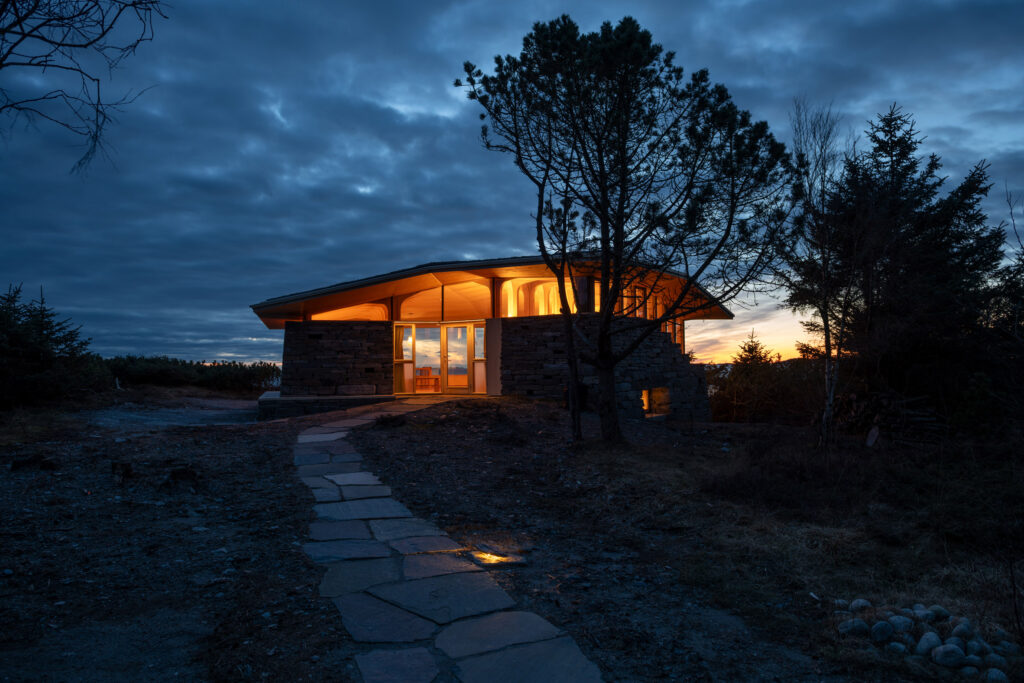
Further from the coastline, stepped window sills create more sheltered areas for sitting and working. At the opposite end of the cabin, a narrow entrance faces a protected garden, establishing a long visual axis through the house, from vegetation to ocean.
Engineering the panoramic opening required an equally considered structural solution. Two rows of cantilevered timber beams converge above the main window, allowing the roof to extend beyond the glass and provide protection from the Atlantic weather. Hidden tension cables and springs absorb part of the roof’s load, eliminating the need for columns across the panoramic opening.
The main living space occupies the centre of the plan, positioned between the kitchen and a covered terrace on one side and two workspaces on the other. One workspace sits half a level above the bathroom, while smaller rooms branch away from the central volume, creating quieter settings for cooking, reading, working and resting.
Founded in Stavanger in 1996 by Siv Helene Stangeland and Reinhard Kropf, Helen & Hard has developed a practice spanning housing, cultural buildings and public architecture, with timber construction and digital fabrication remaining important parts of its work.
At Cabin Sande, those two interests meet in a particularly physical way: technology is used to understand the trees, while the trees ultimately determine the architecture.
More about Helen & Hard online:
Website
Facebook
Instagram
Photo: (c) Ivar Kvaal, Sindre Ellingsen