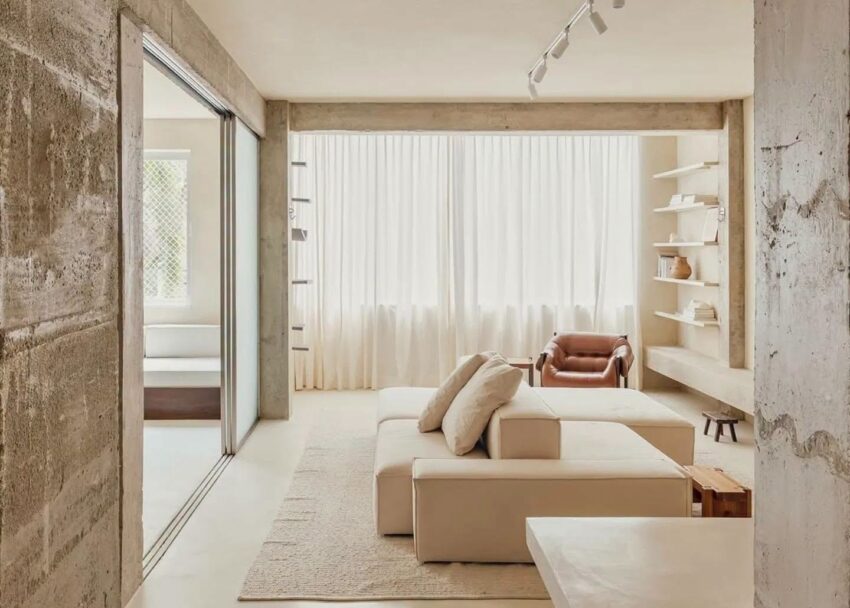
In the Paissandu Apartment, structure is not concealed but allowed to define the character of the home. Designed by Estúdio NAMA, the project embraces five exposed concrete pillars, transforming them from structural necessities into the compositional core of the interior. Rather than competing with the architecture, a restrained palette of concrete, glass and natural light…
Home & Decor
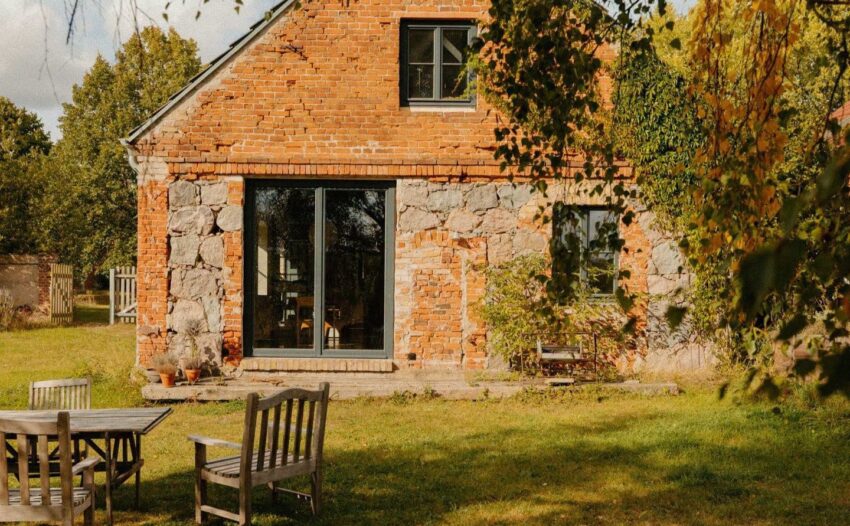
A Barn Reimagined: A Quiet Retreat in Brandenburg’s Uckermark
Once a working stable, this fieldstone structure in the Uckermark has been reimagined as a place where architecture slows the pace of everyday life. Conceived as a private retreat by Andreas and Gary, the project embraces the surrounding landscape, offering a setting where silence becomes part of the experience. Set within the open countryside of…
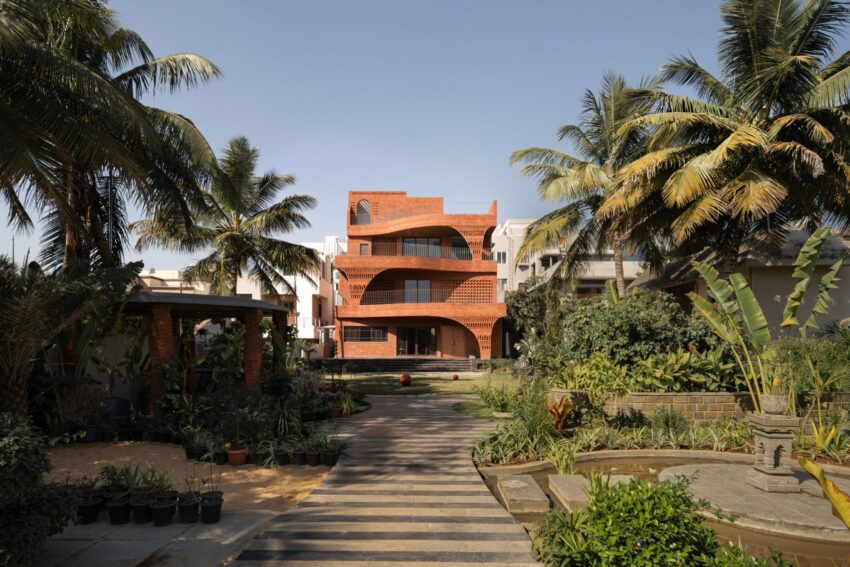
Curved Brick Balconies Define Anthill-Inspired Indian Residence
In the city of Ahilyanagar, Maharashtra, Kaushal Tatiya Architects has completed “The Anthill”, a residence that draws inspiration from one of nature’s most efficient climate-control systems. Rather than referencing the form of an anthill as a literal architectural gesture, the project explores the environmental intelligence behind these structures, translating their principles into a contemporary family…