
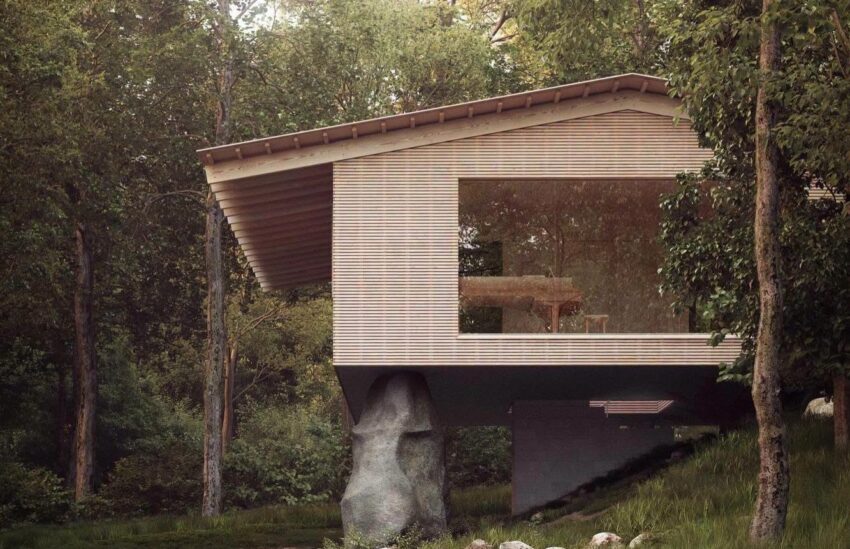
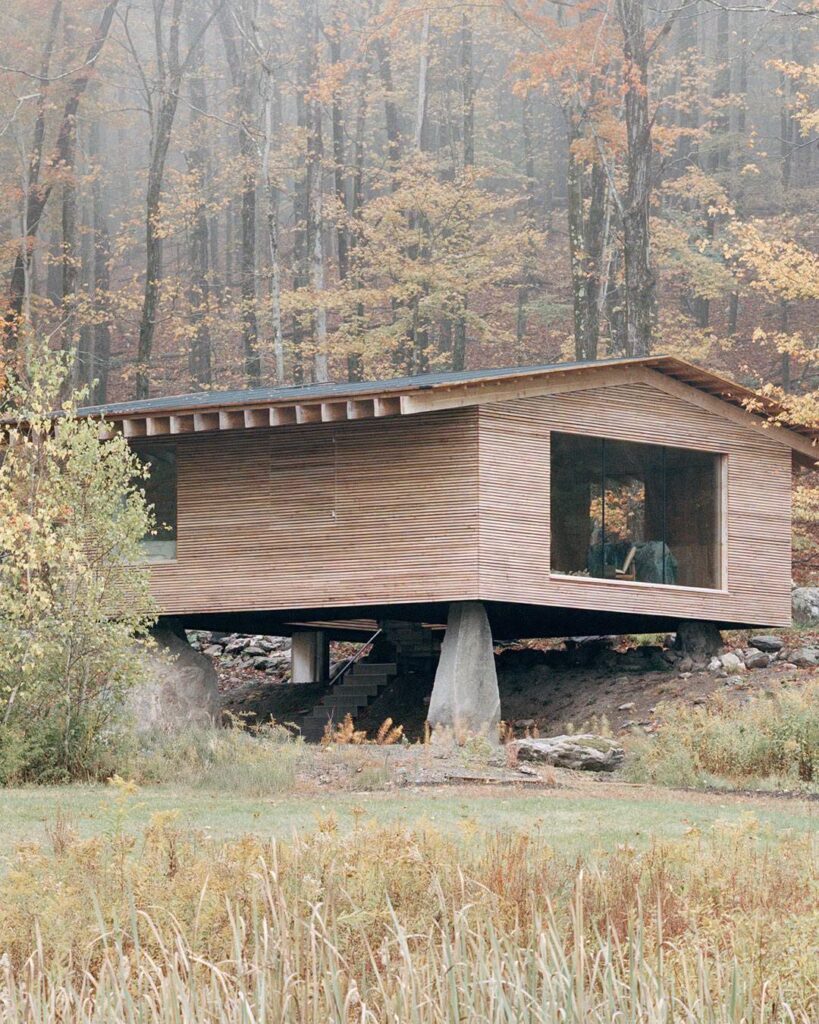
Designed by OF POSSIBLE, The Findling takes its cue from a geological object shaped by movement long before architecture entered the picture. A glacial erratic is a solitary stone carried by ice and eventually deposited far from its original source. Here, that idea becomes a house with the weight and stillness of something that appears to have been left behind by the landscape itself.
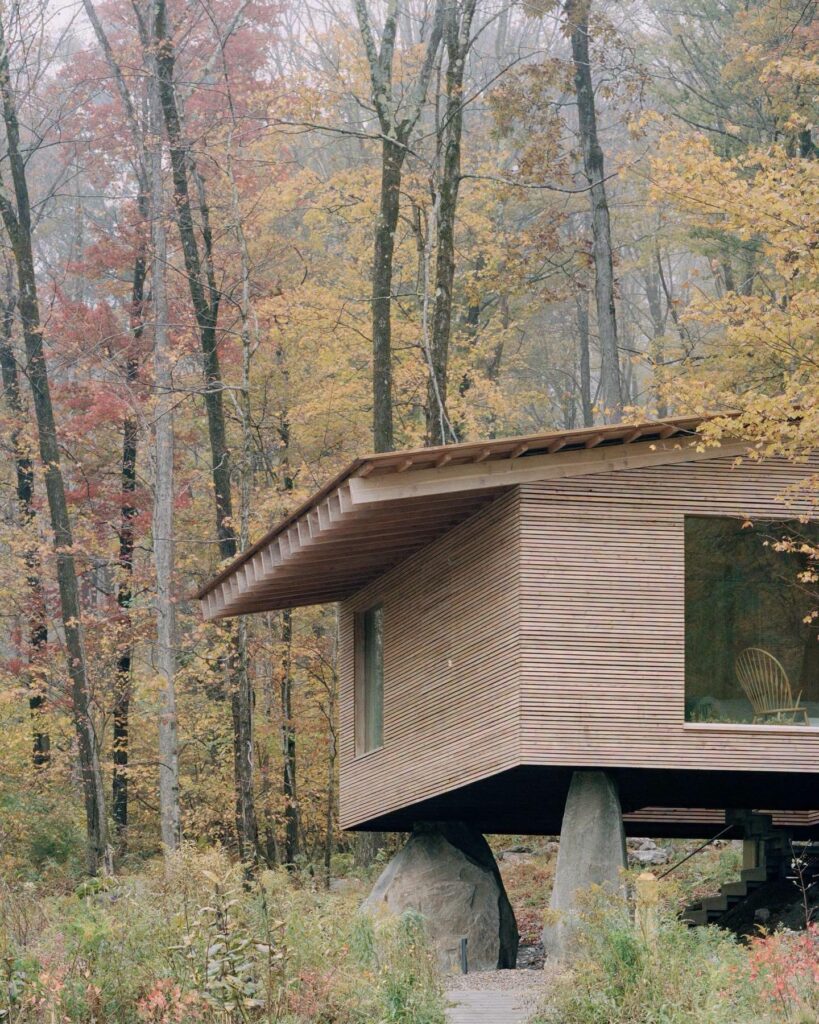
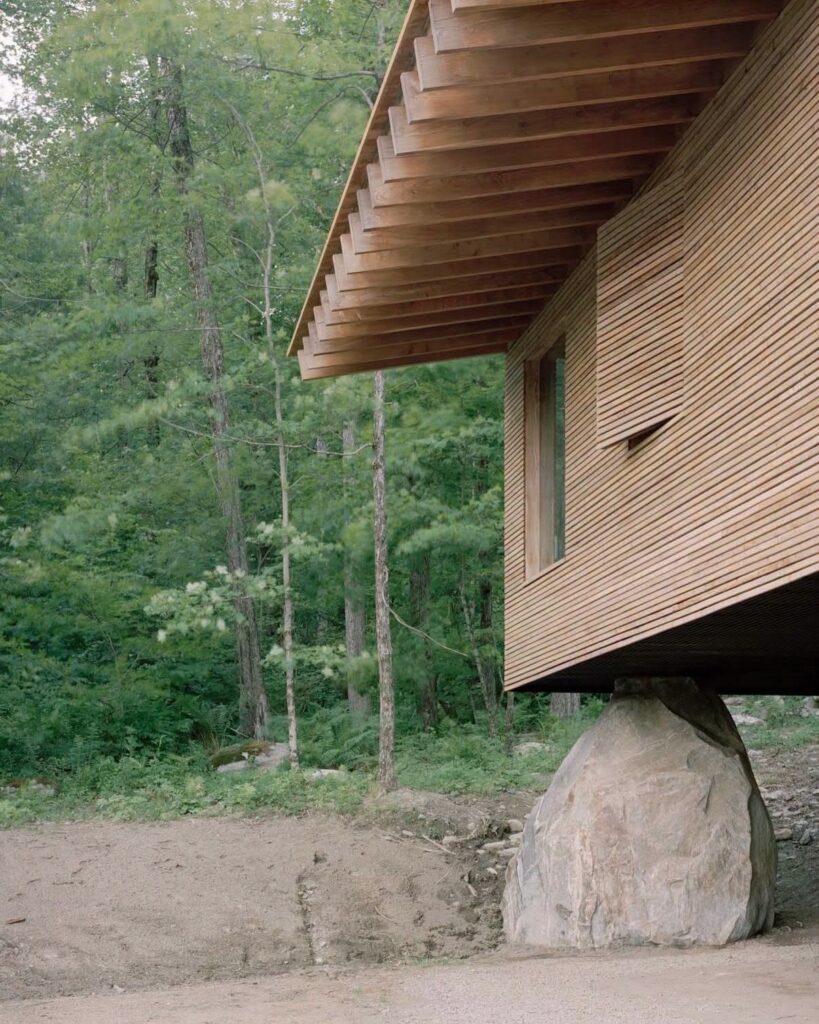
The building is defined by a compact, monolithic volume wrapped in dark textured timber and weathered stone. Its exterior holds a subdued, almost geological character, while deep openings cut into the mass reveal a warmer interior. Sunlight enters through these voids, catching pale surfaces and turning the spaces within into precise pockets of brightness.
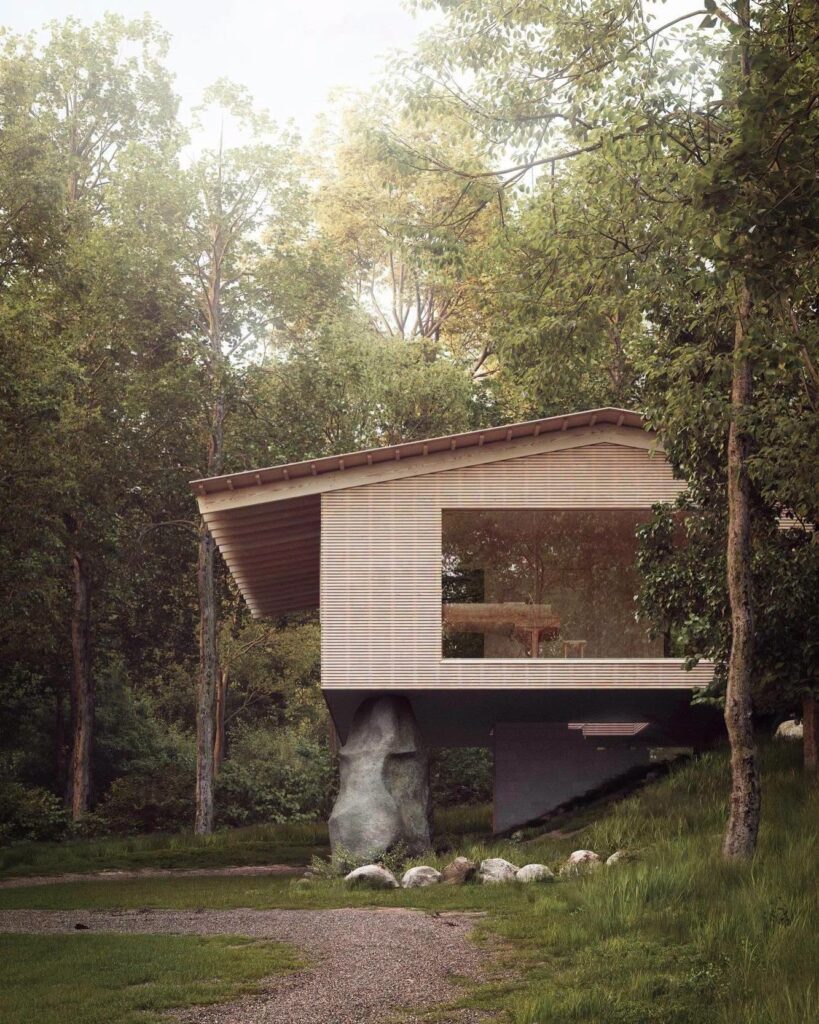
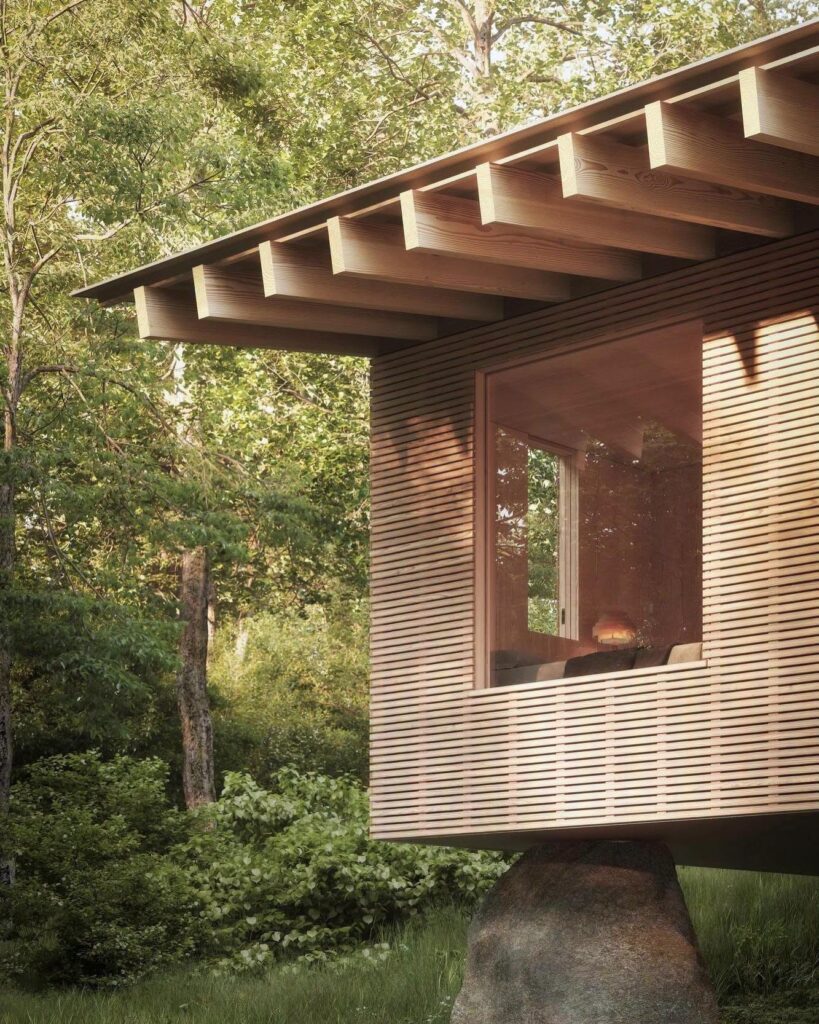
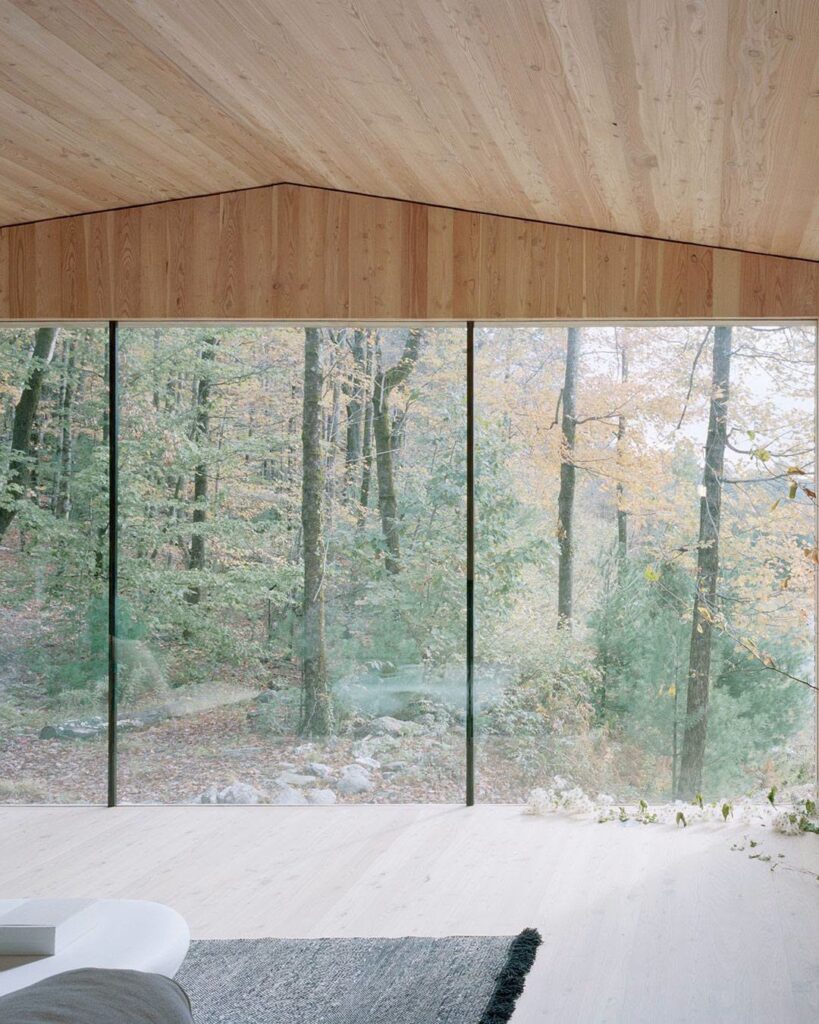
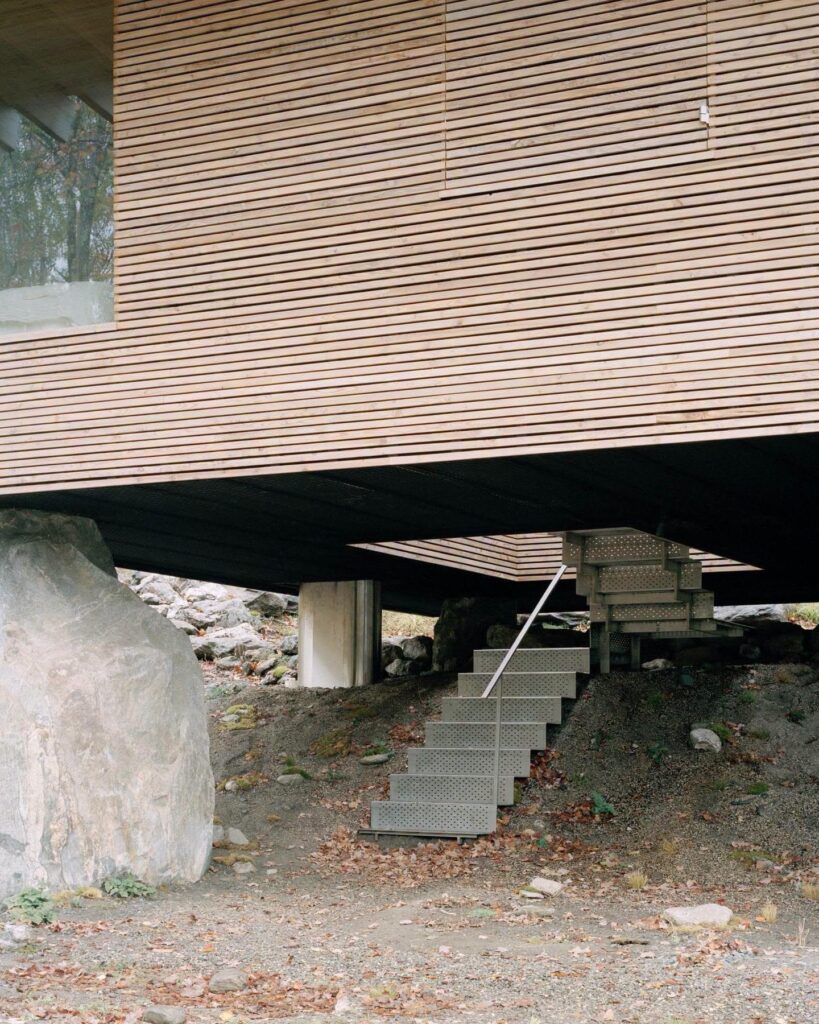
Rather than spreading across the site, the house settles into its topography. Its form follows the existing ground, with carefully positioned openings creating views towards the surrounding wilderness. Glazing is recessed deep into the structure, making the landscape visible in controlled fragments rather than exposing the interior indiscriminately.
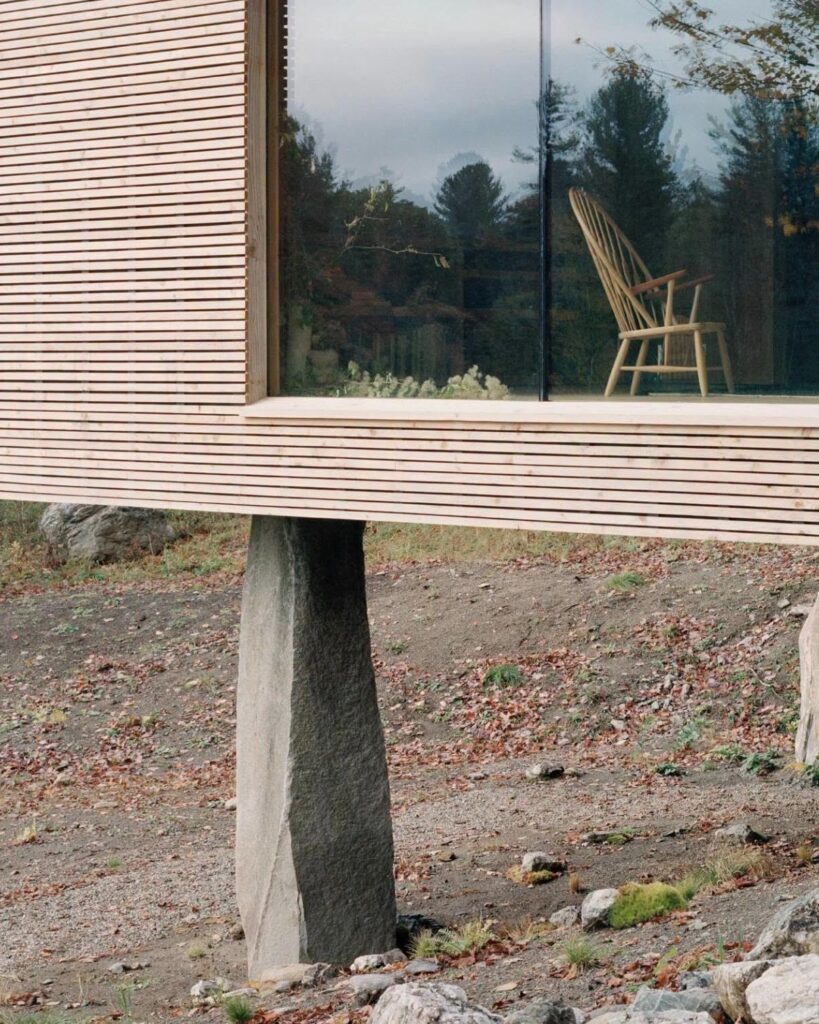
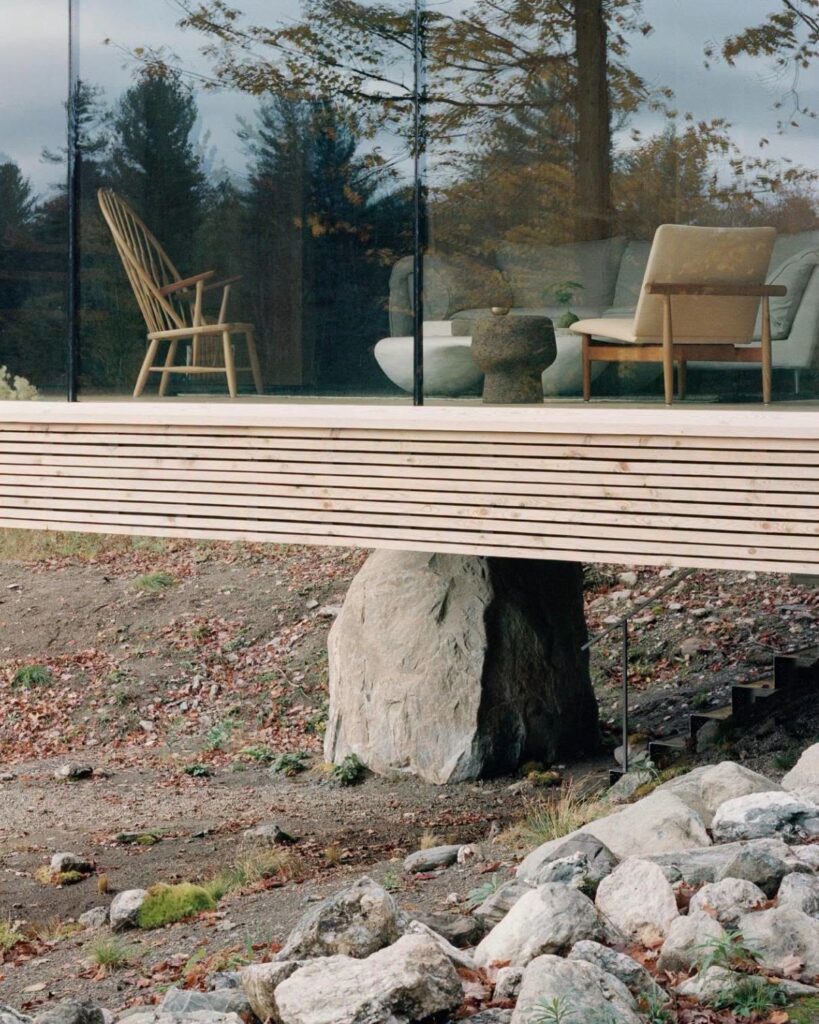
The contrast between the heavy outer shell and the illuminated spaces inside gives the residence its particular tension. From a distance, it reads as a dark object embedded in the terrain; from within, the architecture opens selectively towards trees, sky and distant terrain.
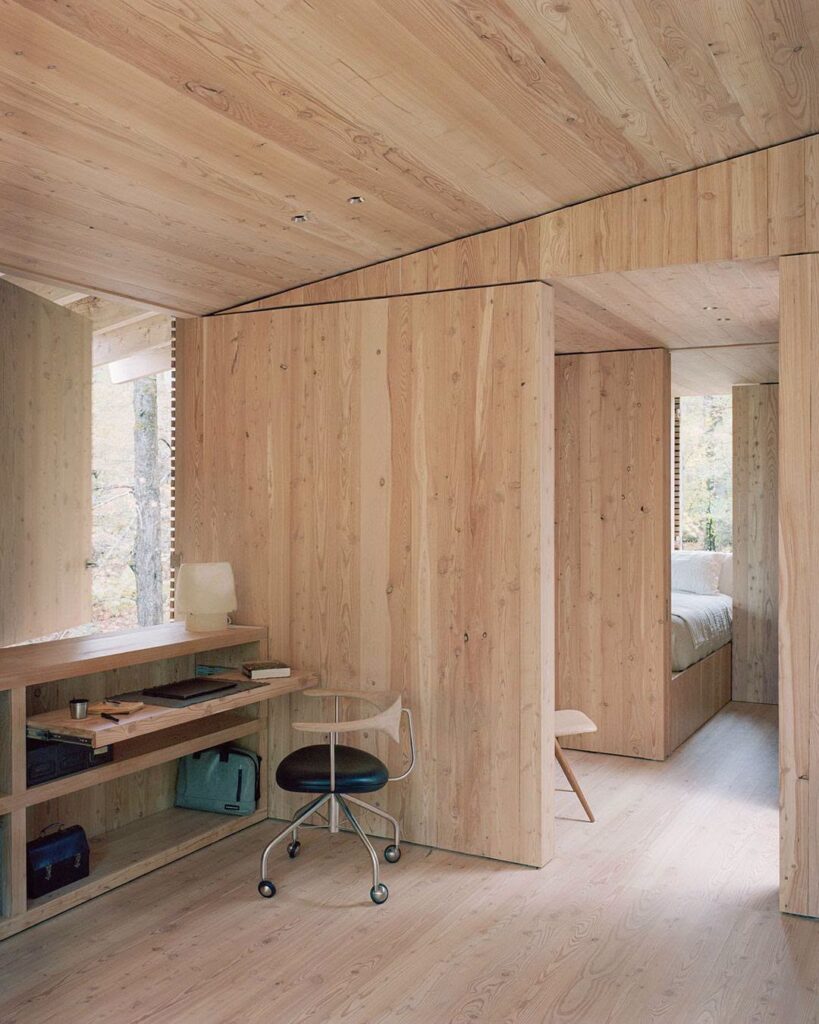
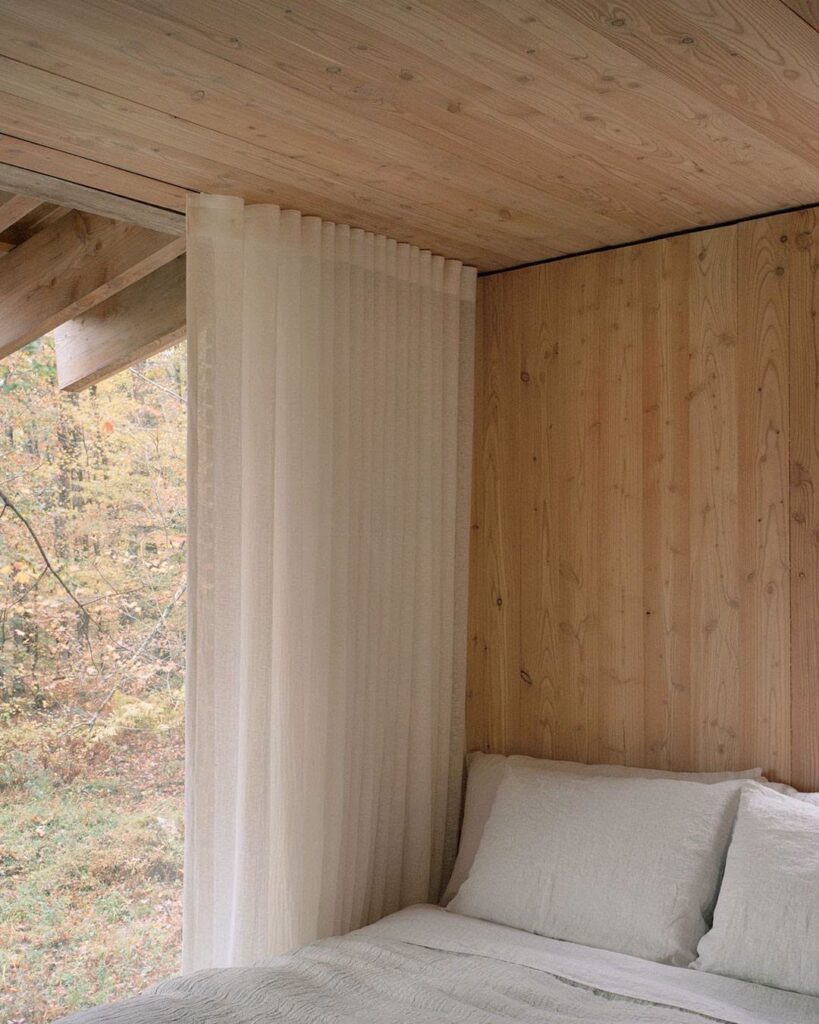
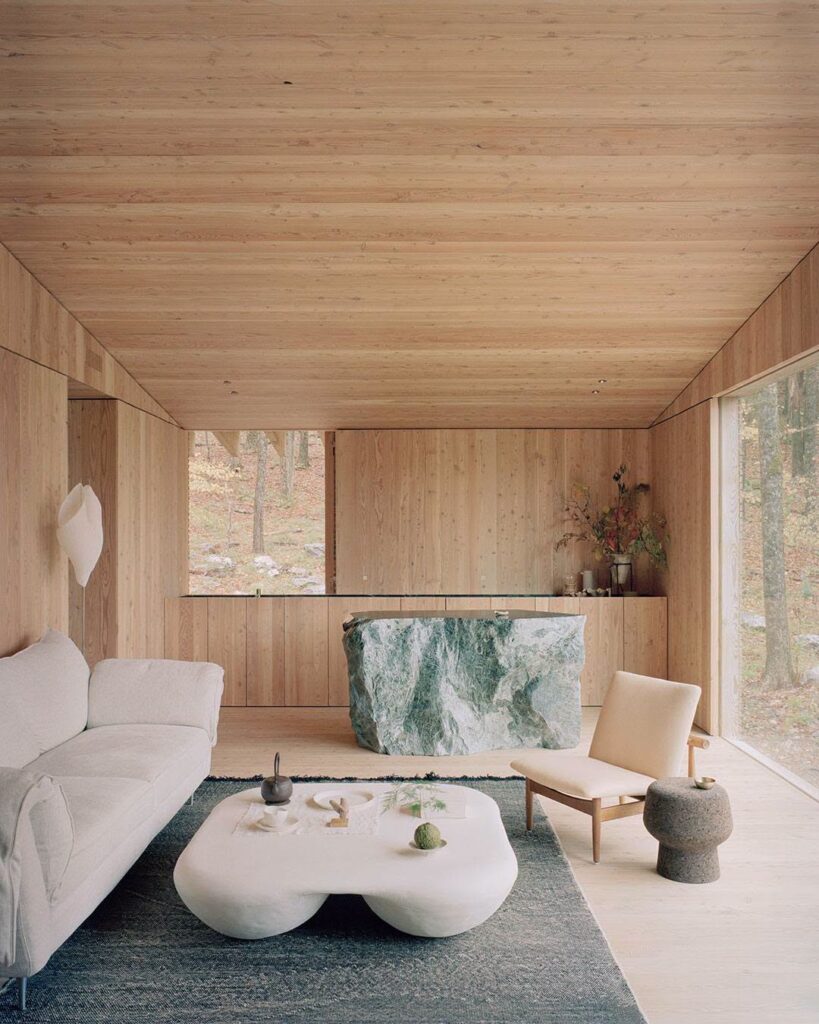
The Findling is ultimately concerned with presence: how a building can occupy a landscape without overwhelming it, and how a residential structure can gain its character through mass, depth and restraint. The house behaves less like an object placed on the land and more like a piece of terrain that has been hollowed out for habitation.
More about OF POSSIBLE online:
Website
Instagram
Photo: (c) Rory Gardiner