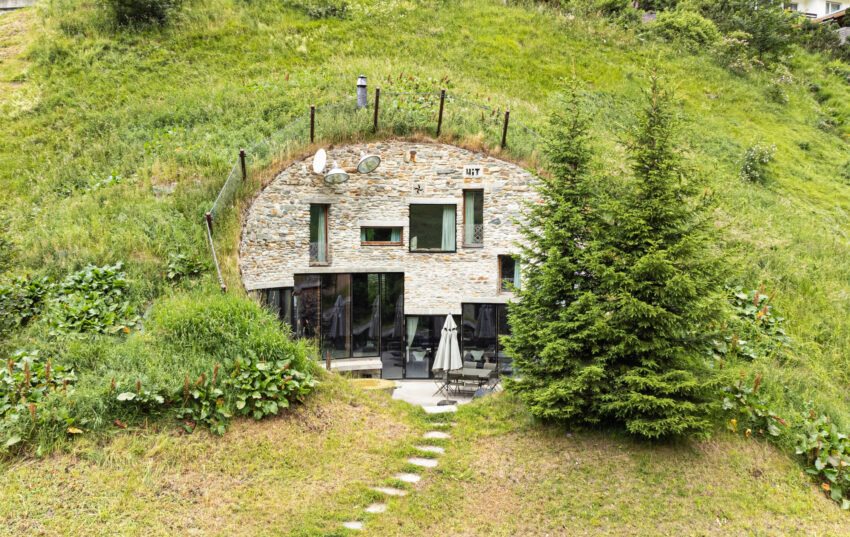
In Vals, Switzerland, Villa Vals designed by SeARCH, Bjarne Mastenbroek and Christian Müller Architects takes an unusually discreet approach to building in the landscape. Rather than claiming a visible presence on the mountainside, the house is carved into it, allowing the terrain to become an active part of its architecture.
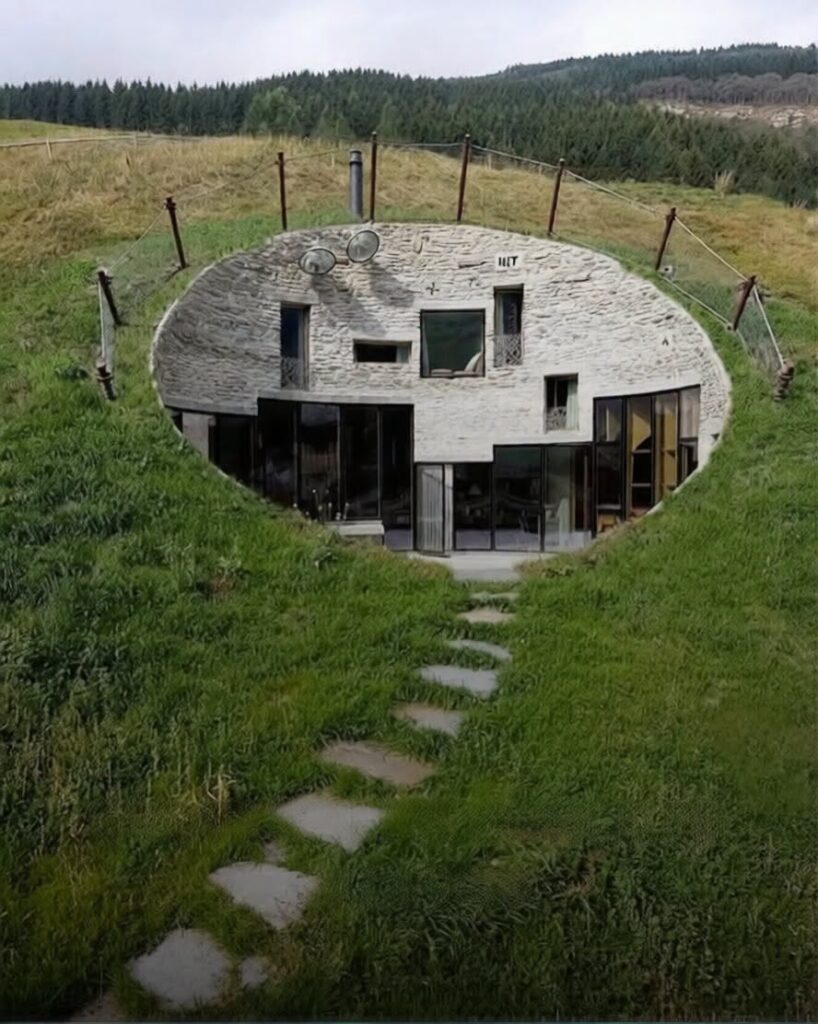
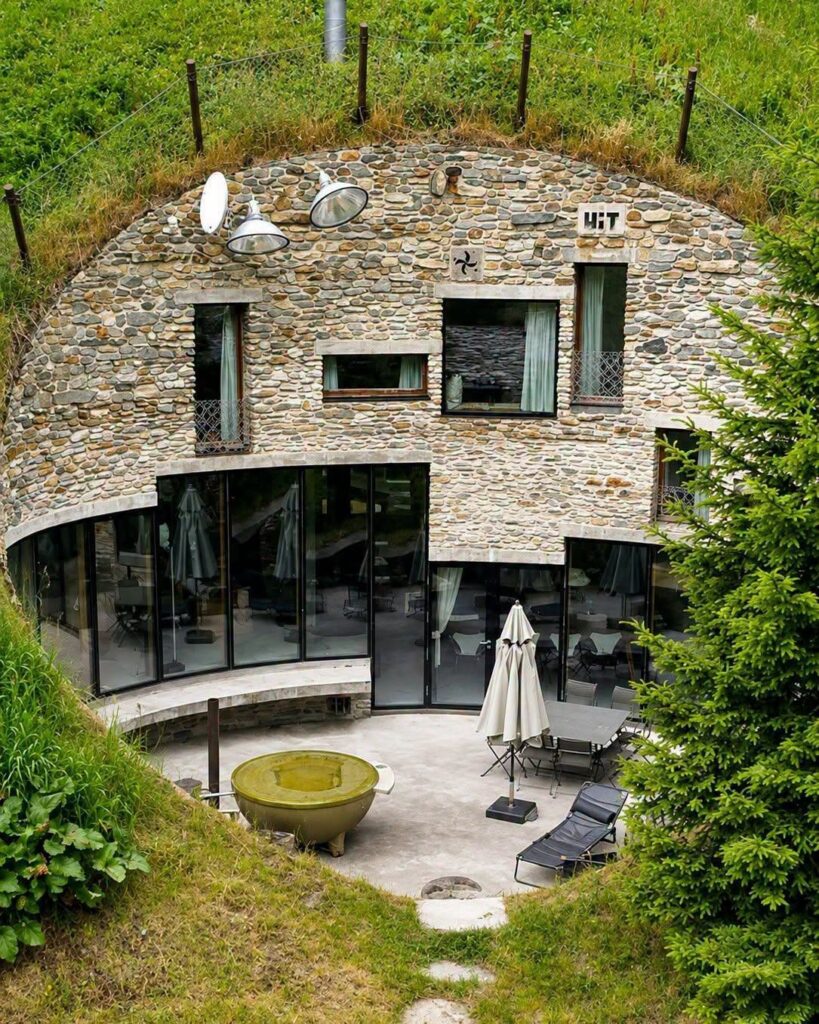
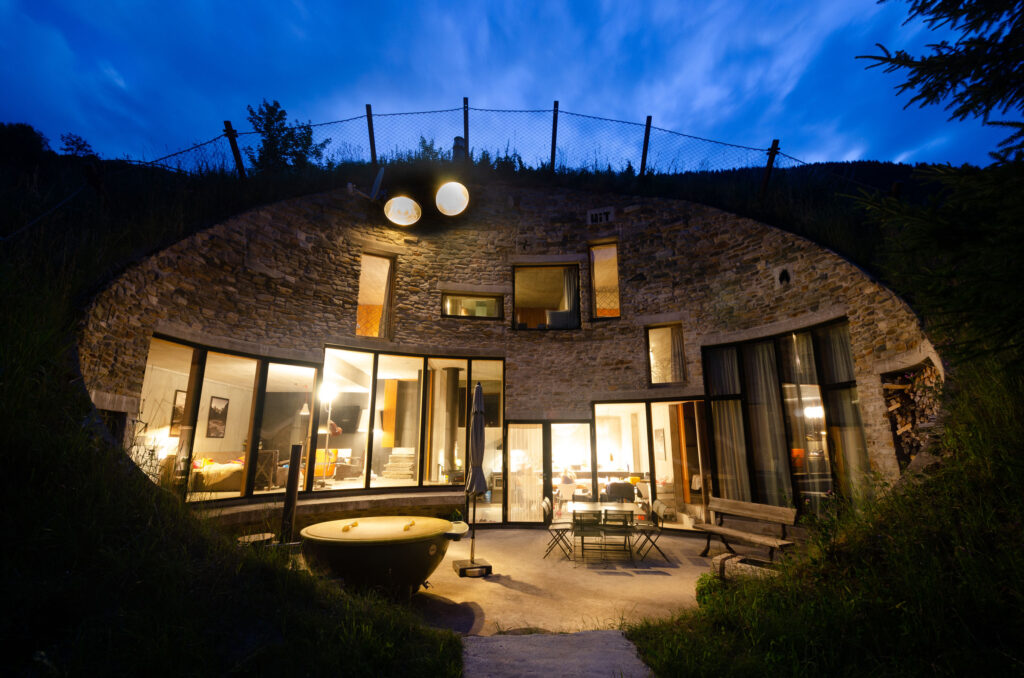
Set beneath the hillside, the villa uses the mountain as natural shelter and insulation while preserving the character of its surroundings. From the village above, little reveals the existence of a home below the surface. Its presence emerges only through a single, striking intervention: a large circular opening cut into the slope.
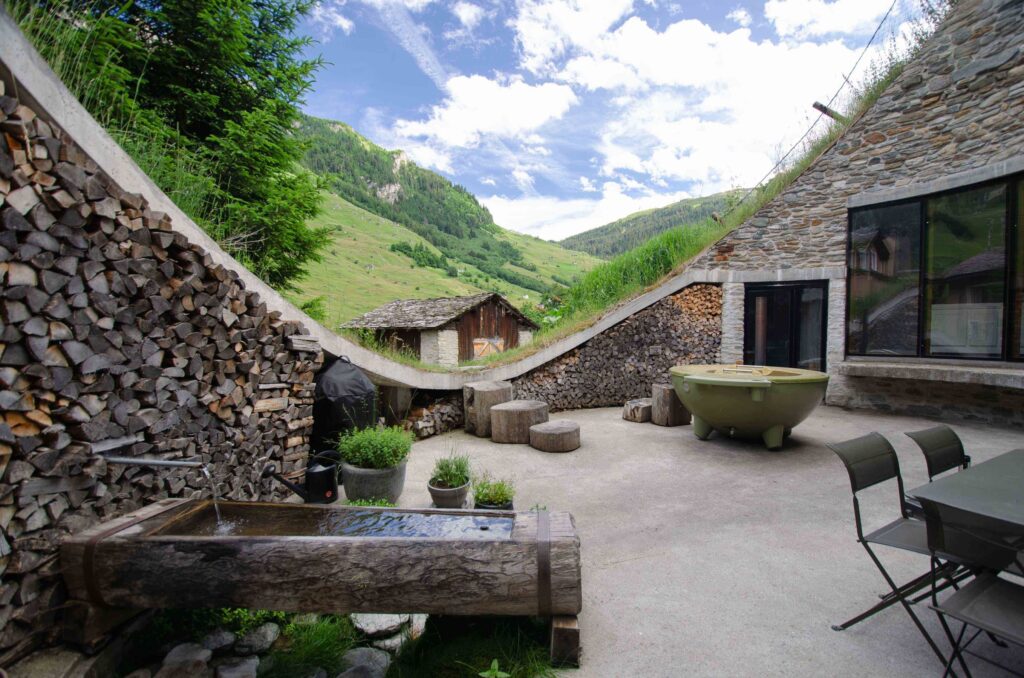
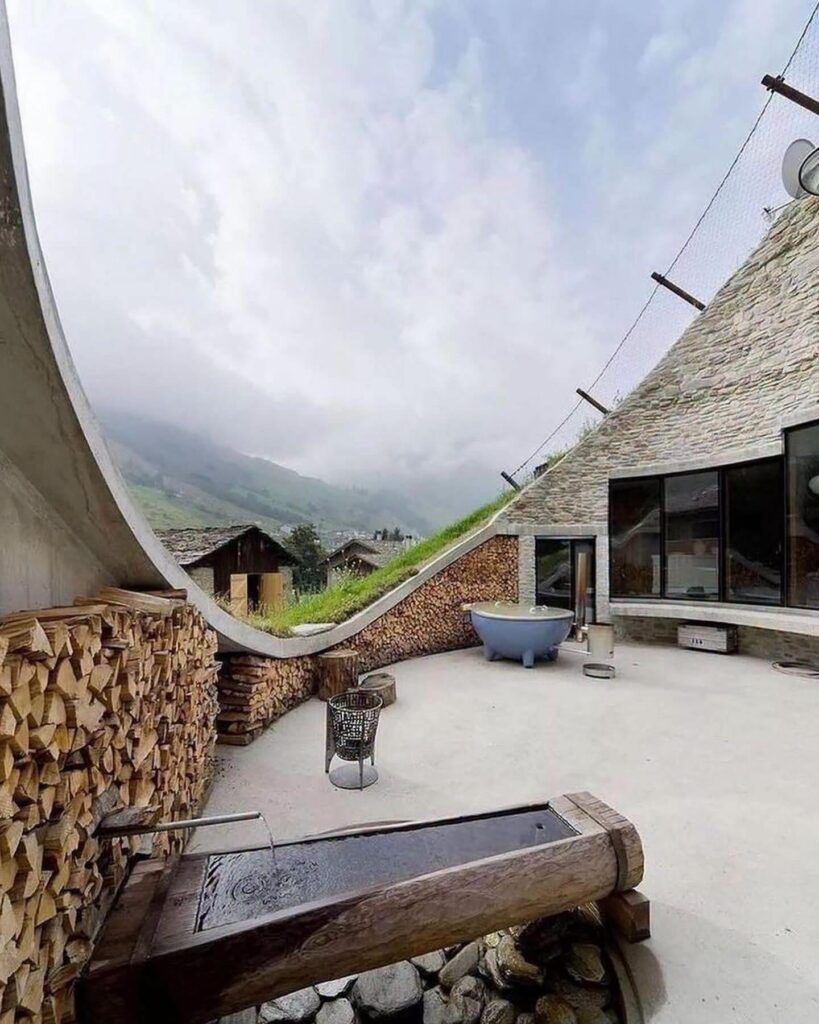
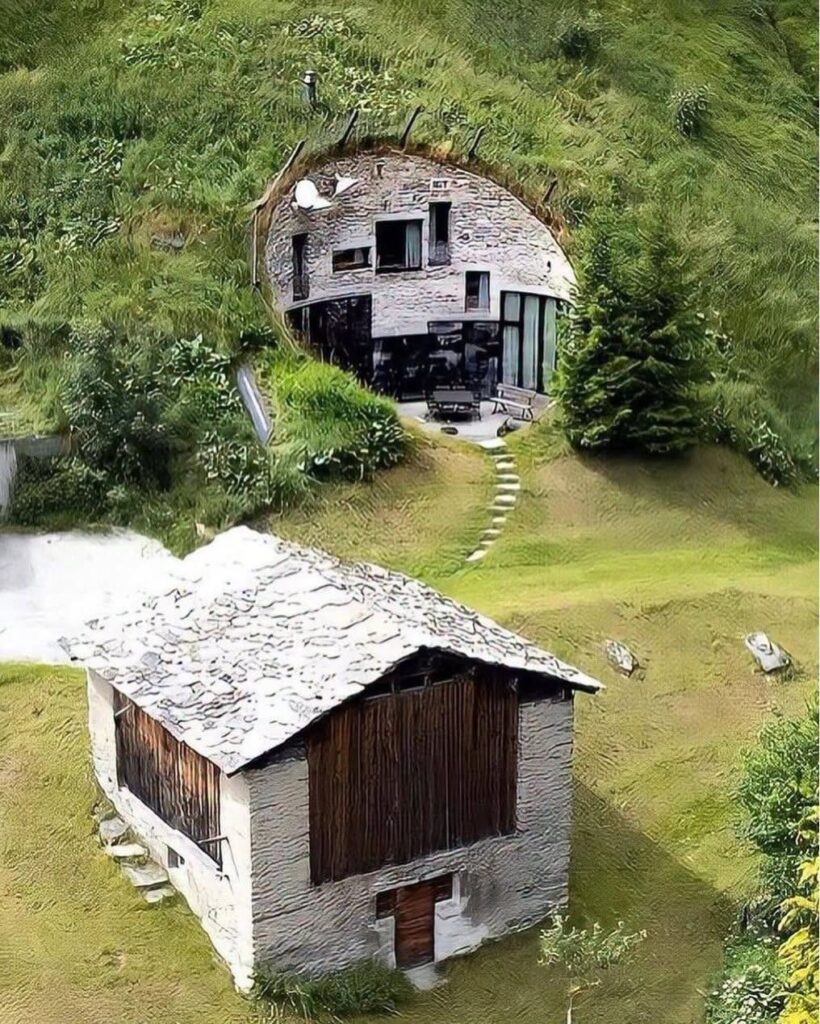
The curved façade frames the Alpine panorama with precise intensity, drawing daylight deep into the otherwise subterranean interiors. The opening becomes both a window and a threshold, connecting the concealed spaces of the house with the vast landscape beyond.
Access to the villa is equally discreet. A tunnel running from a nearby barn leads into the residence, turning arrival into a gradual passage from the familiar architecture of the village to a space embedded within the mountain itself.
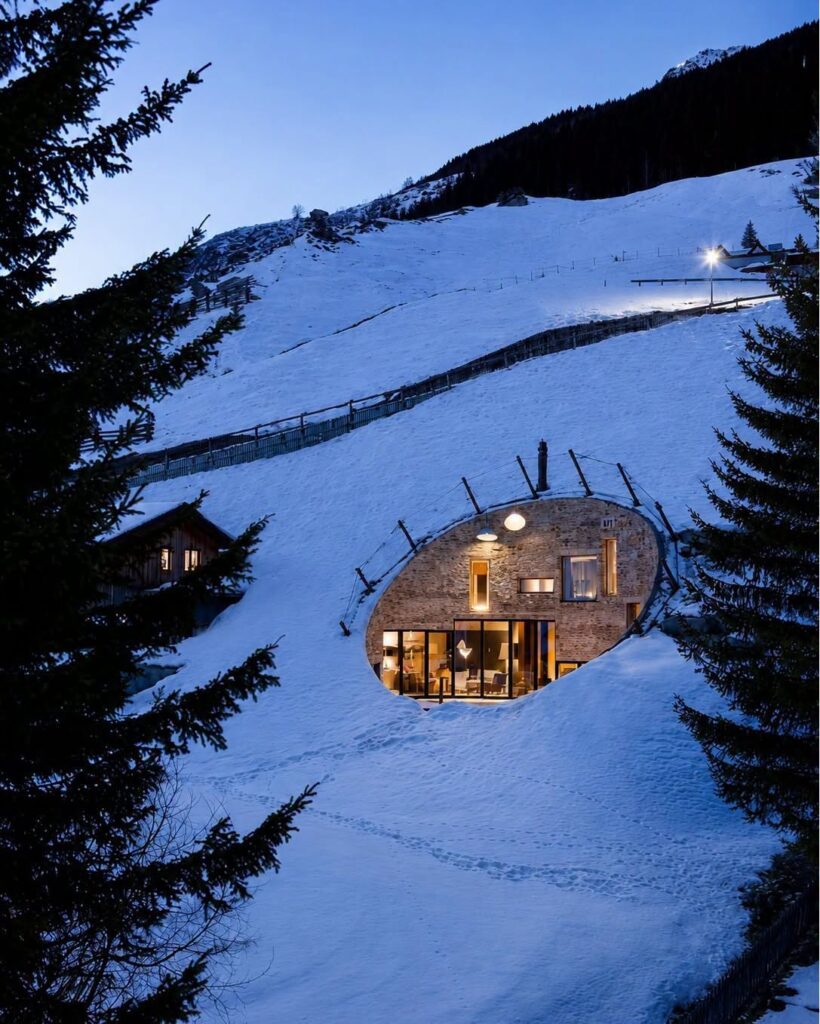
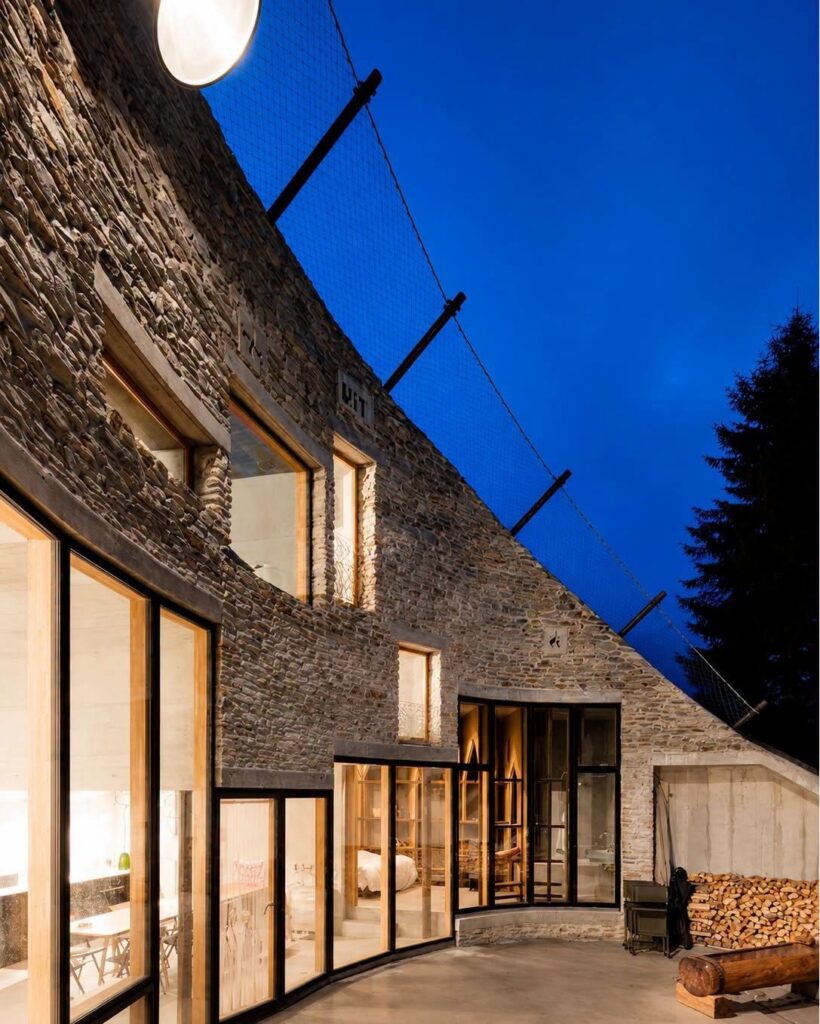
Inside, the relationship with the landscape becomes increasingly pronounced. Expansive views unfold from rooms that remain largely hidden from the exterior, creating a deliberate tension between concealment and openness.
Villa Vals does not attempt to dominate its setting or reproduce its forms. Its architecture is defined by restraint, excavation and an almost complete withdrawal from view. What remains visible is the landscape itself; and the precisely framed fragments of it that the house chooses to reveal.
More about Villa Vals online:
Website
Instagram
Photo: (c) Iwan Baan