
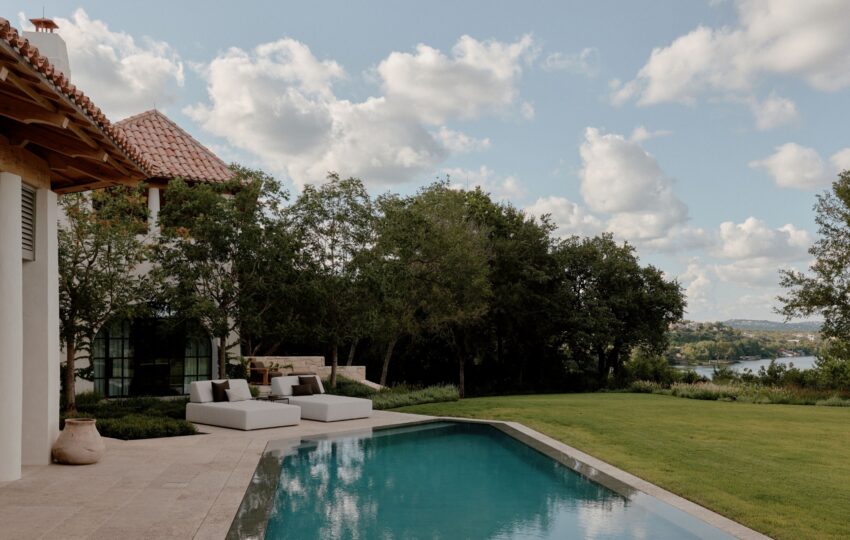
Perched above Lake Austin on a limestone bluff, this 975-square-metre residence occupies a rare position between landscape and city. From its elevated setting, the house looks across the water and treetops toward downtown Austin, while its owners find in the return to Texas something more personal: a reconnection with the place they once called home after years spent in New York.
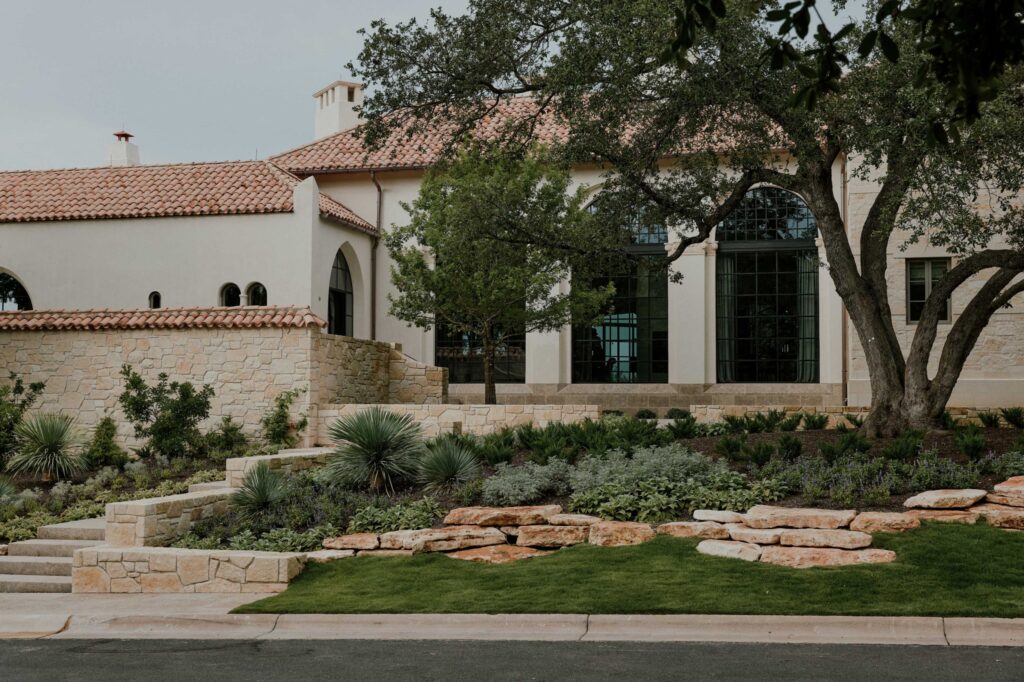
The project brings together architect Michael G. Imber and interior designer Vanessa Alexander, whose distinct approaches meet across five bedrooms, expansive living spaces and a carefully composed relationship with the surrounding terrain. Imber, principal of his eponymous practice, approached the architecture through the lens of Spanish influences rooted in the history of Texas. Alexander, design principal at Alexander Design, brought a more instinctive, layered sensibility to the interiors.
The brief was never to reproduce a historical house. Instead, the intention was to borrow from the architectural language of Spanish Colonial buildings while allowing the residence to belong unmistakably to the present.
The result is a house with classical discipline but little interest in formality for its own sake.
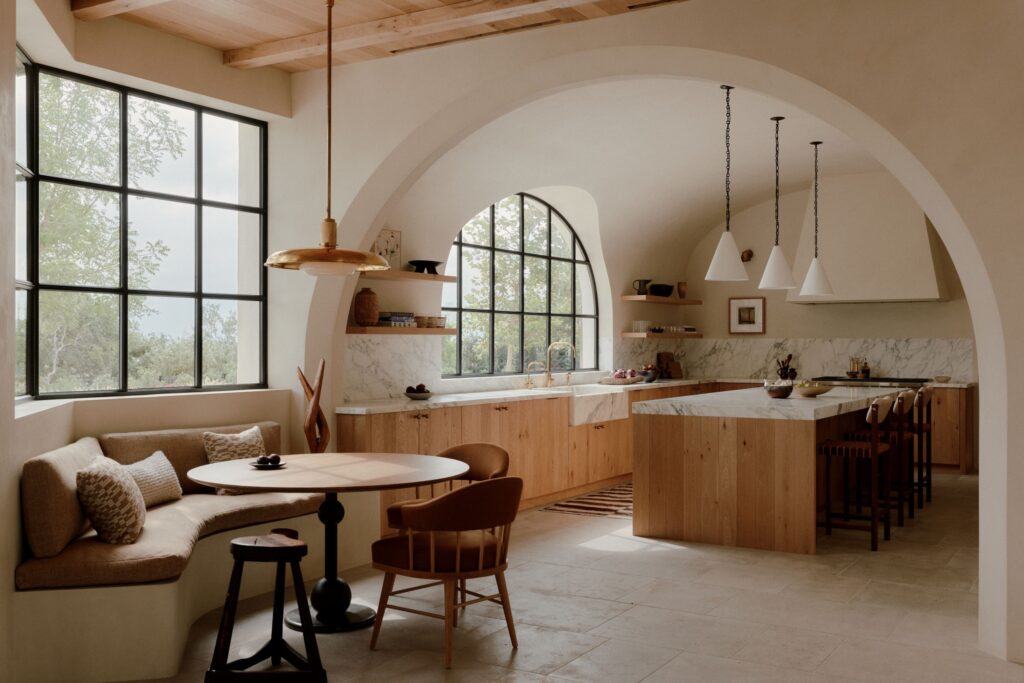
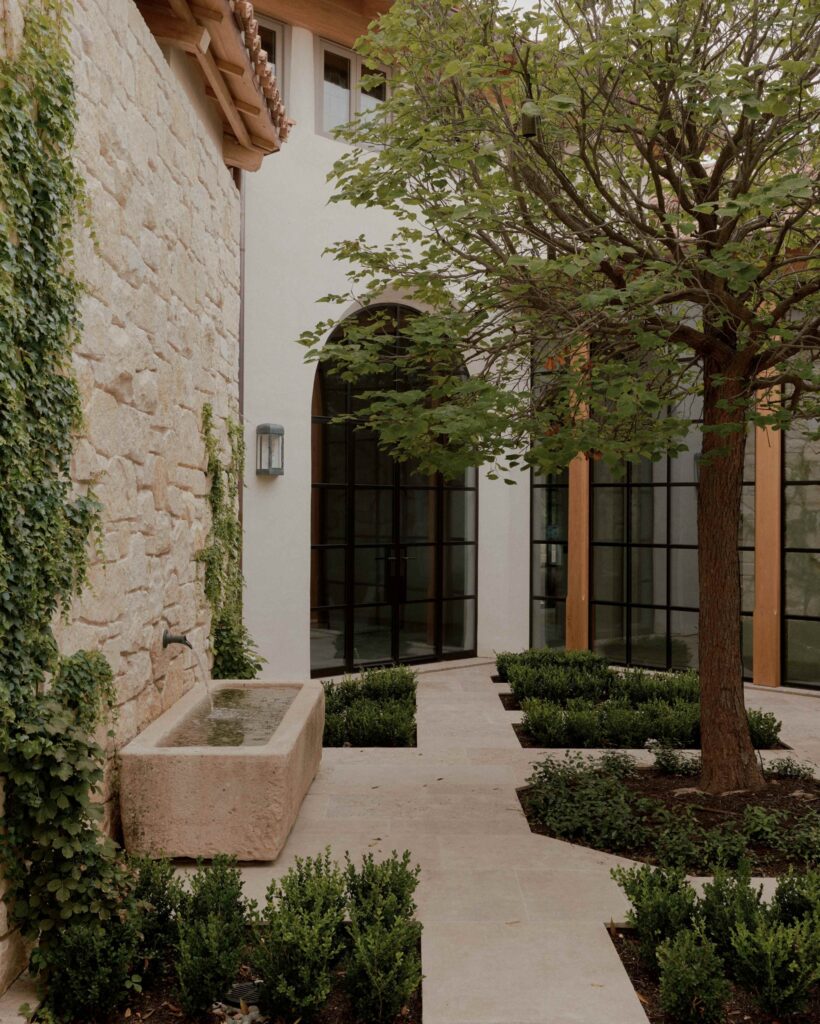
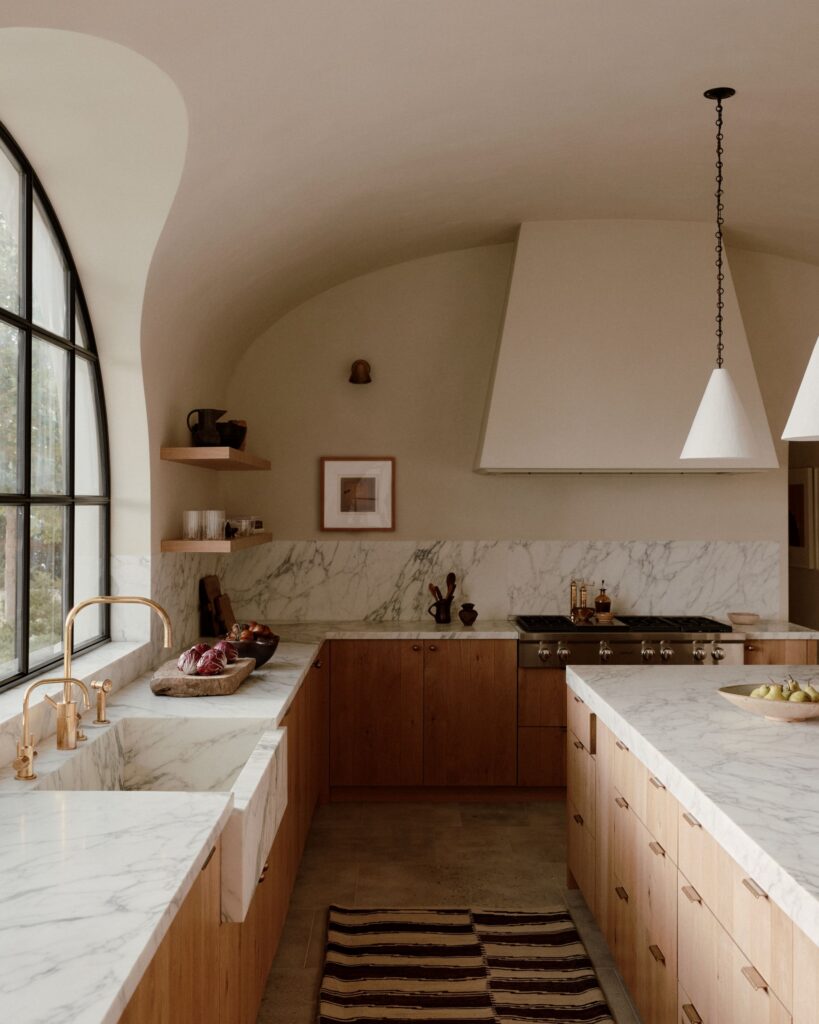
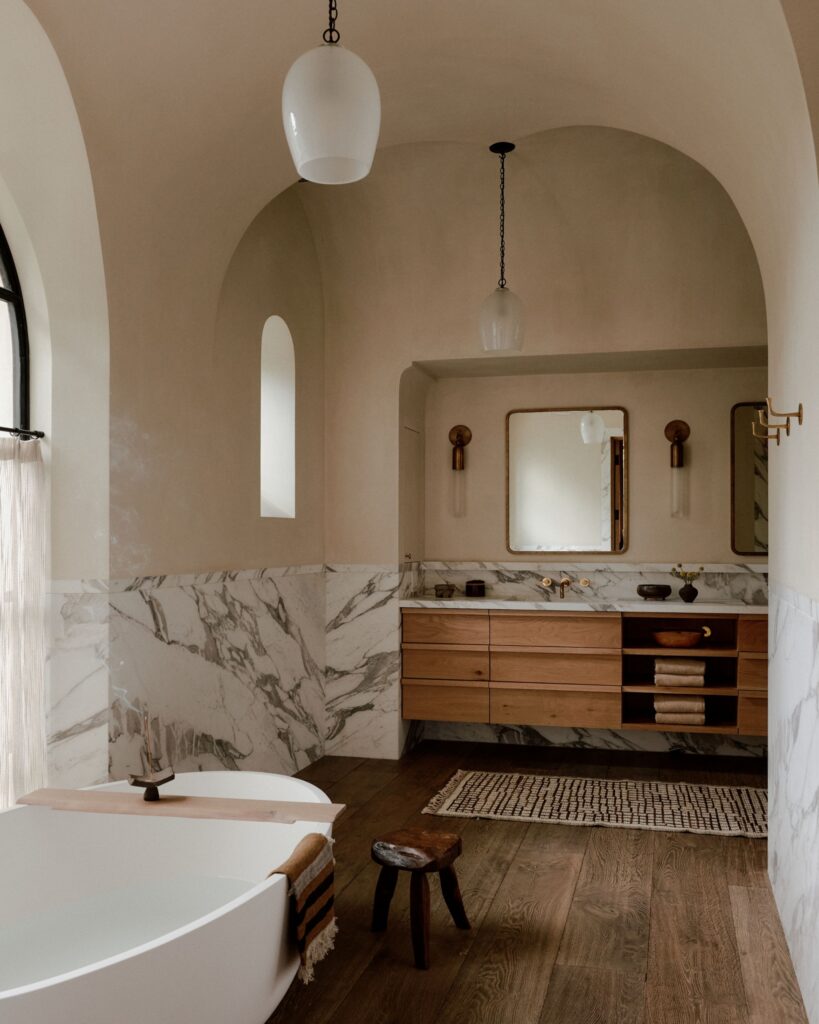
Because of its considerable scale, material weight became an important part of the interior architecture. Local Texas stone extends across much of the flooring, while heartwood shapes the millwork and reclaimed French oak brings a softer grain underfoot. Stained-glass inserts, hand-modelled plaster and carefully selected character stone introduce variation without disturbing the overall sense of order.
Rather than adopting a completely open plan, the architects divided the residence into a sequence of connected rooms. Each space retains its own identity while maintaining visual relationships with the others, allowing the house to accommodate the rhythms of family life without losing architectural definition.
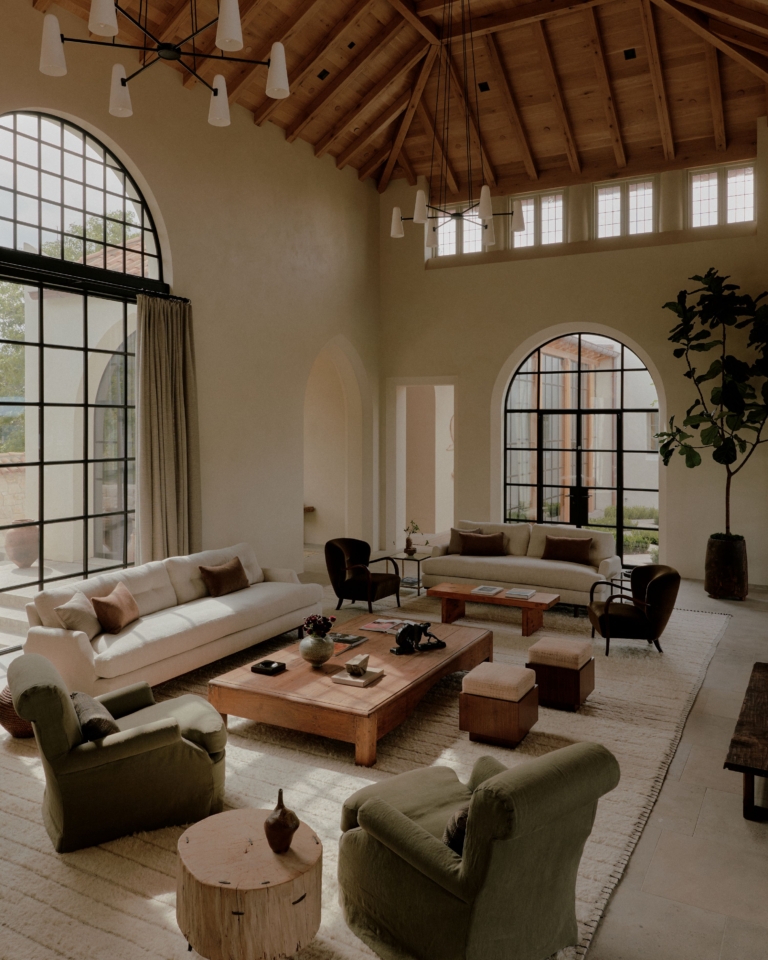
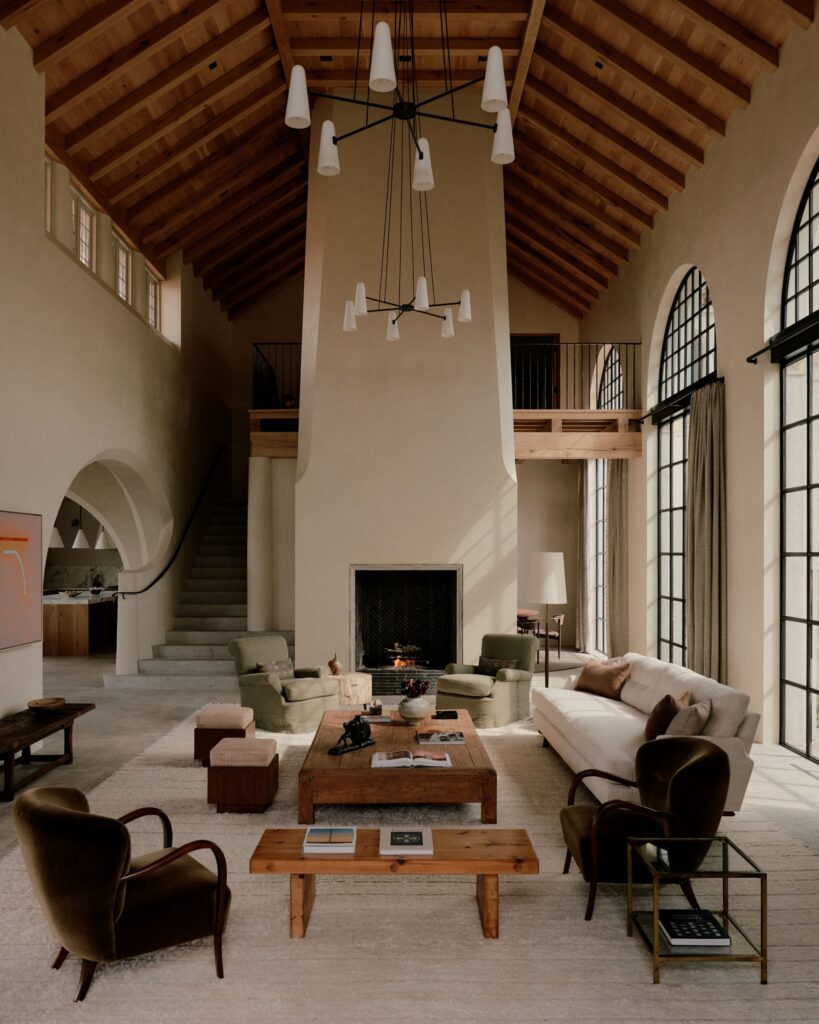
An arched passage leads into the vaulted foyer before opening onto the centrepiece of the home: a two-storey living room with long views extending through the residence. From here, the formal living area connects naturally with the kitchen and dining spaces, while a hallway continues toward the primary suite.
The furnishings temper the scale of the architecture. Calacatta Monet stone sits alongside late-19th-century coffee tables, vintage chairs, including the Mama Bear, and antique Turkish runners. Found pieces and custom objects are placed throughout the house, giving the rooms a sense of accumulation rather than uniformity.
That distinction was central to Alexander’s approach. The interiors were intended to feel composed without becoming overly precious, bringing together established forms, collected objects and contemporary interventions. The architecture provides the structure; the objects give it a life of its own.
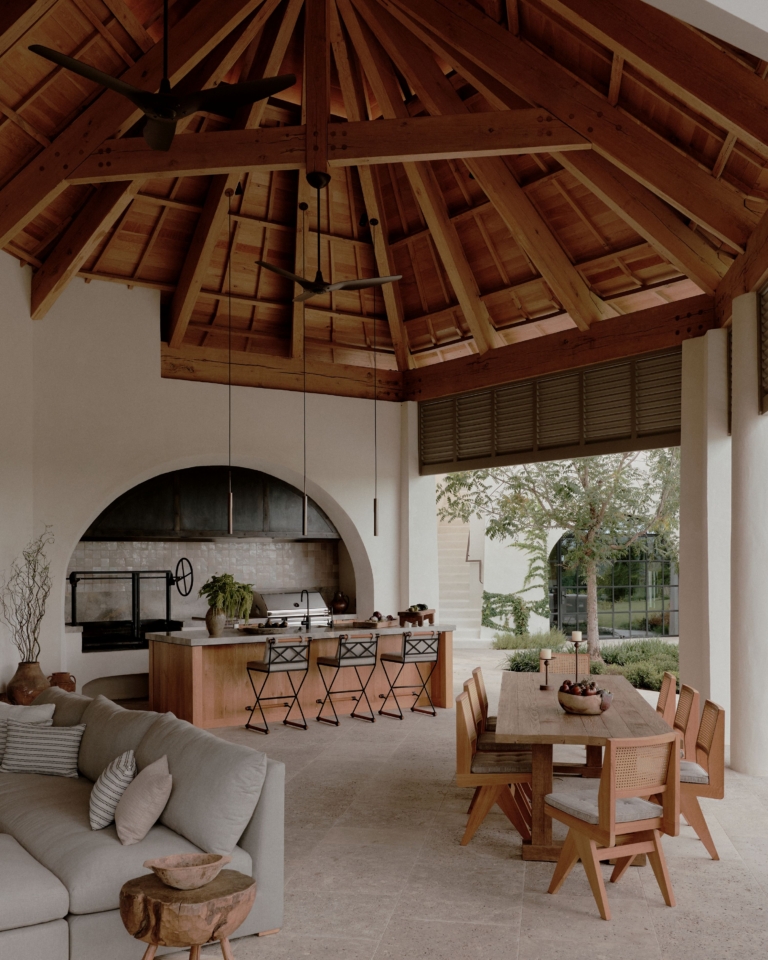
Outside, the relationship with the landscape becomes even more pronounced. The family placed considerable importance on outdoor living, so terraces and exterior rooms were conceived as direct continuations of the interior spaces, oriented toward the lake and the expansive views beyond.
A complex oak-timber roof structure defines these outdoor areas, requiring considerable precision from the craftsmen responsible for its construction. Its geometry creates shelter without closing the house off from the landscape, allowing air and changing light to move through the spaces throughout the day.
The residence was conceived during the pandemic, a period that inevitably altered the way many people understood the relationship between home, family and place. Here, that circumstance seems to have reinforced the project’s central idea: a house does not need to announce its scale to possess presence.
More about Michael G Imber Architects on:
Website
Facebook
Instagram
Architecture: Michael G Imber Architects
Build: Dalgleish Construction
Interior Design: Alexander Design
Landscape Design: James Hyatt Studio
Photo: (c) William Jess Laird