
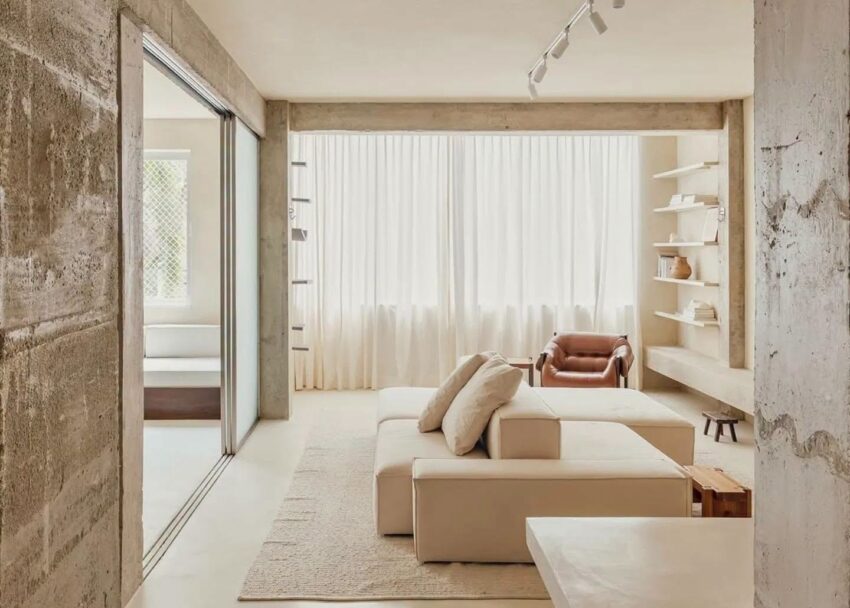
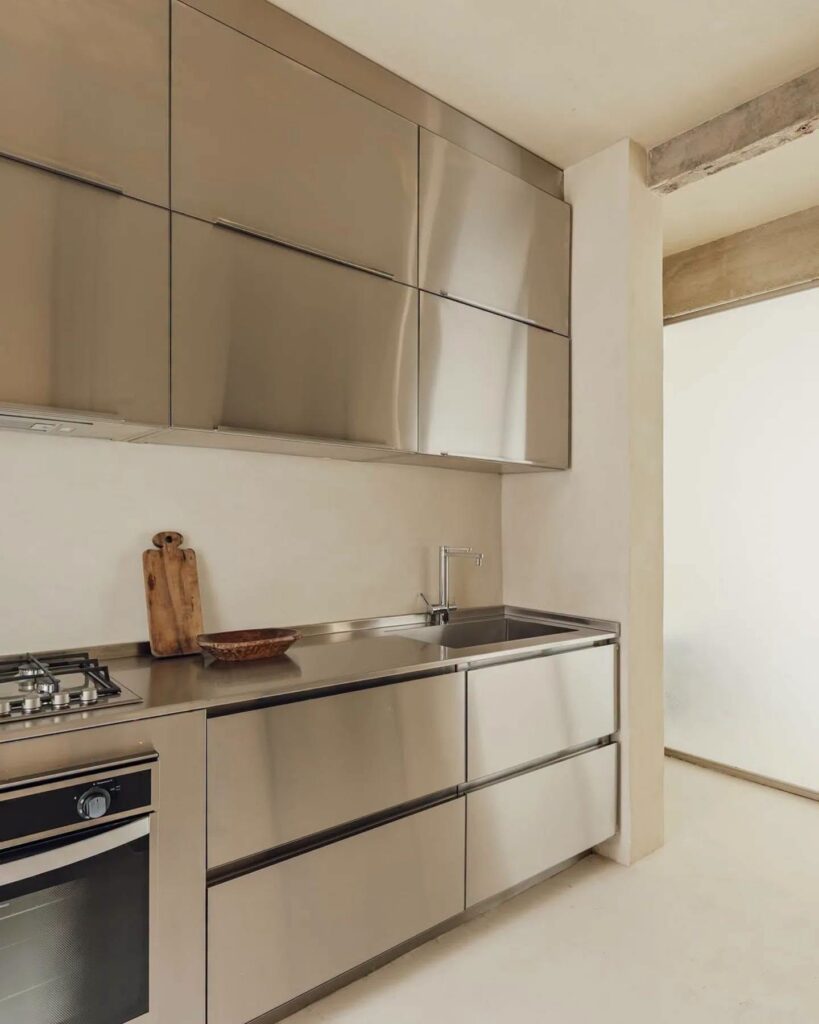
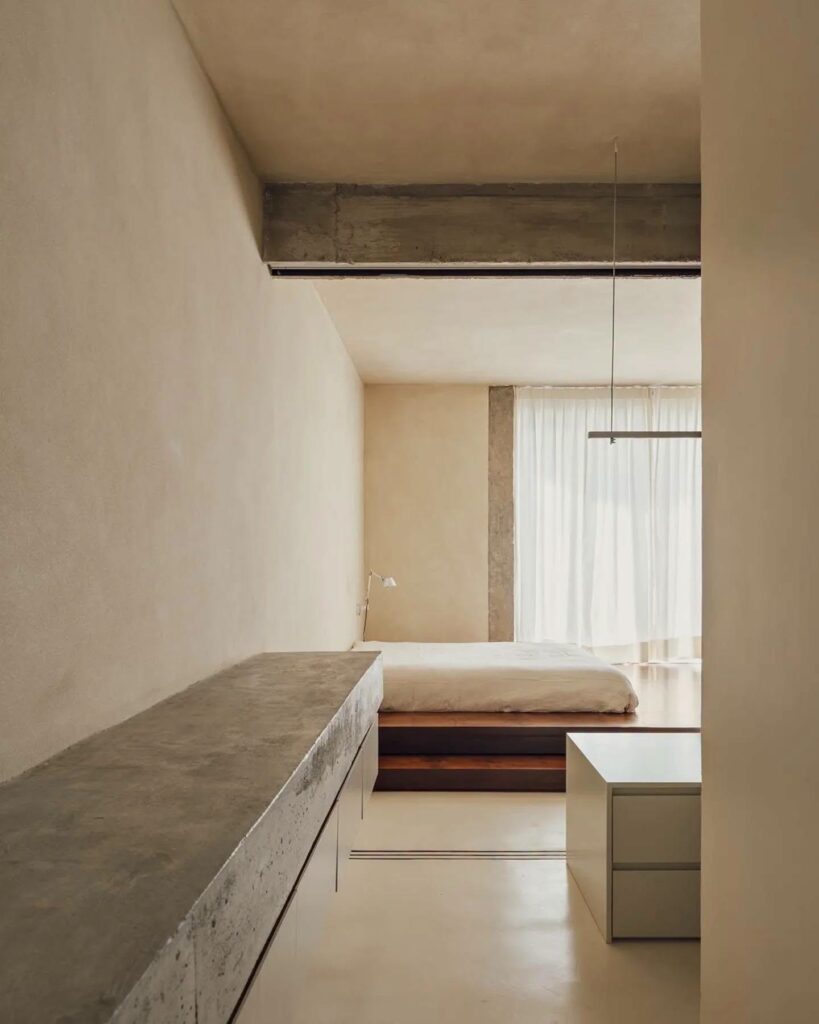
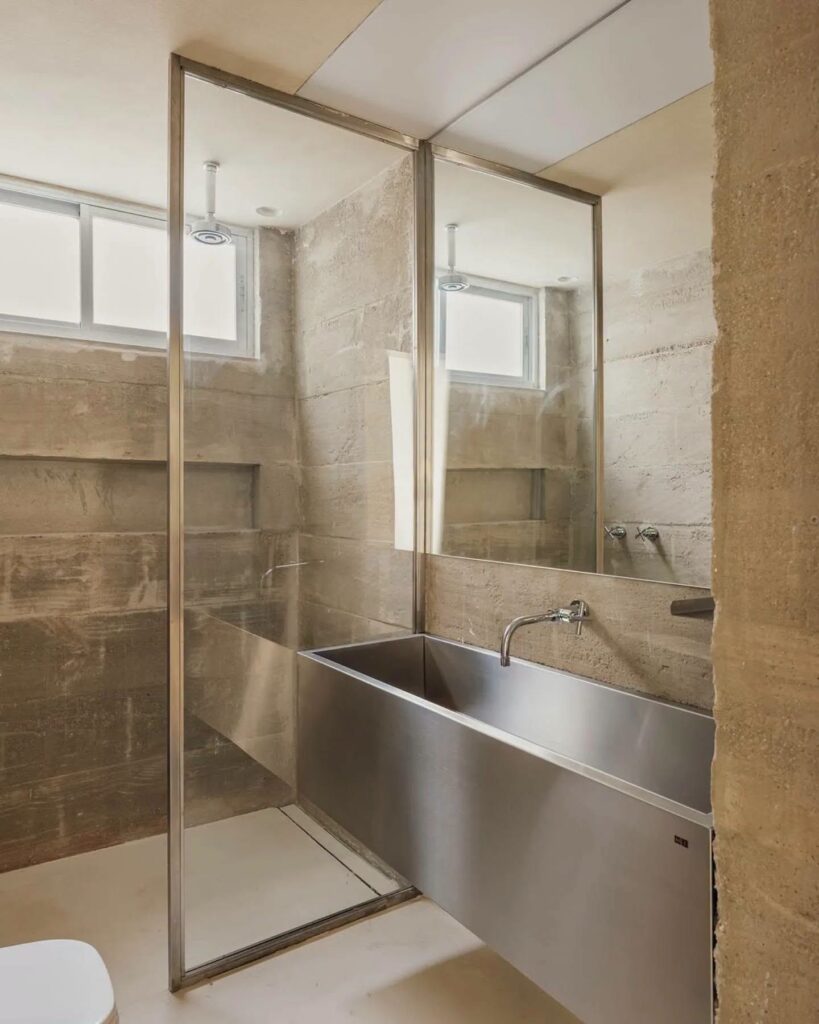
In the Paissandu Apartment, structure is not concealed but allowed to define the character of the home. Designed by Estúdio NAMA, the project embraces five exposed concrete pillars, transforming them from structural necessities into the compositional core of the interior.
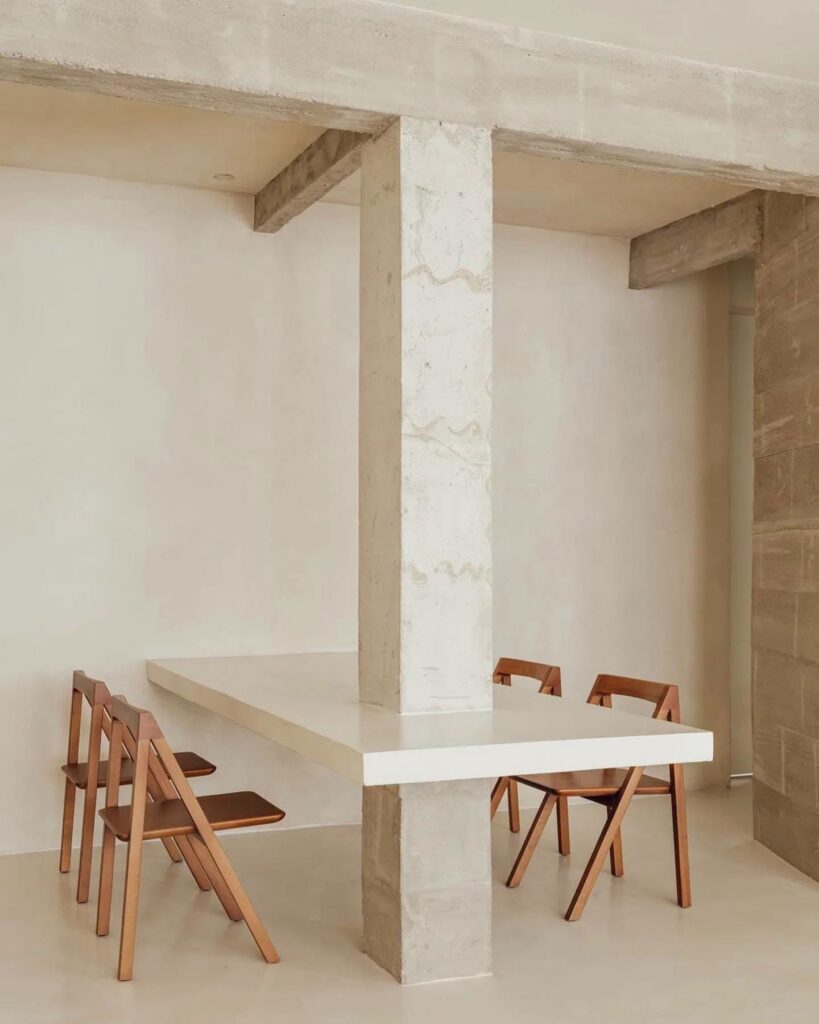
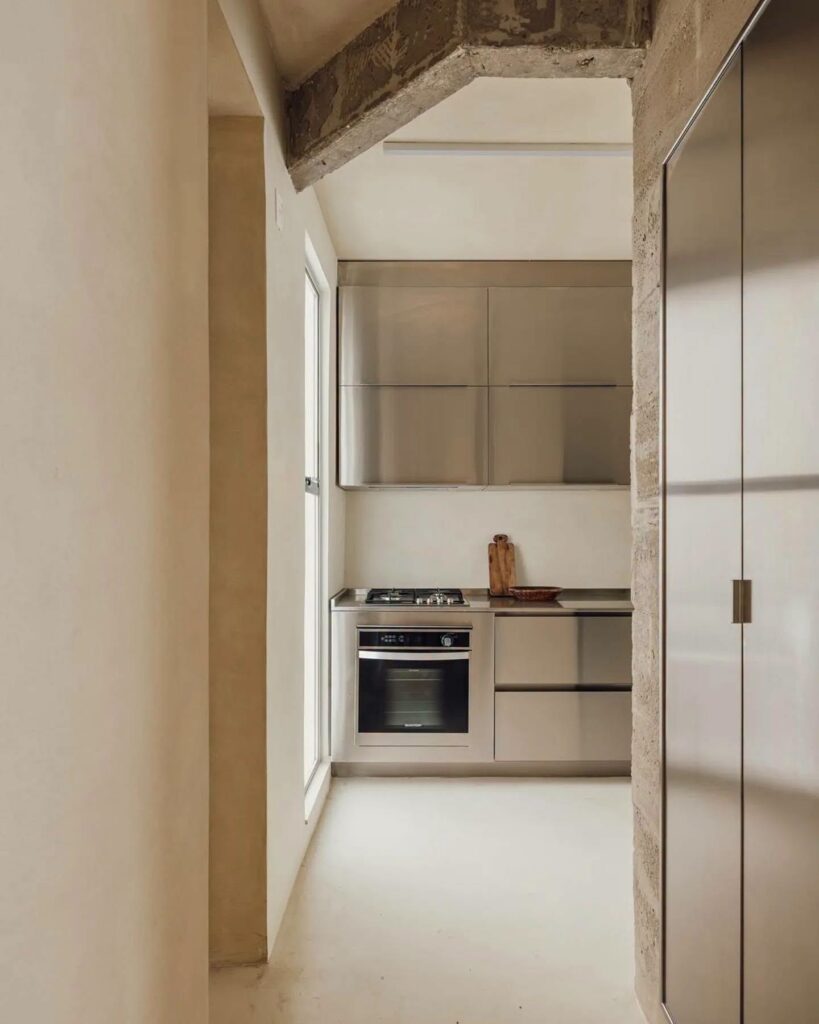
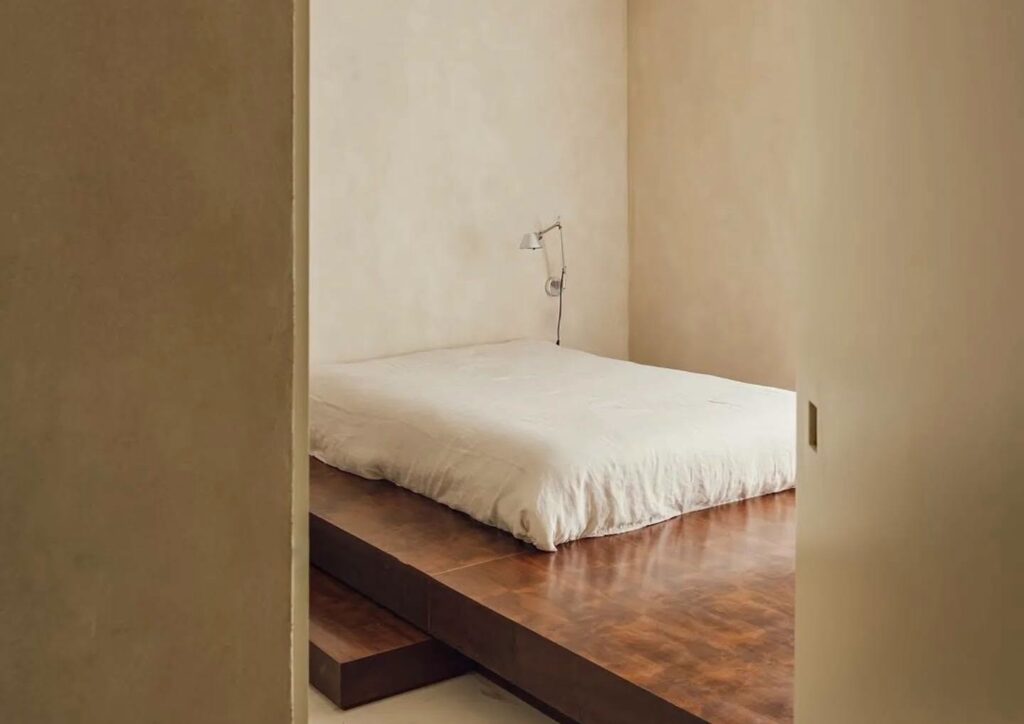
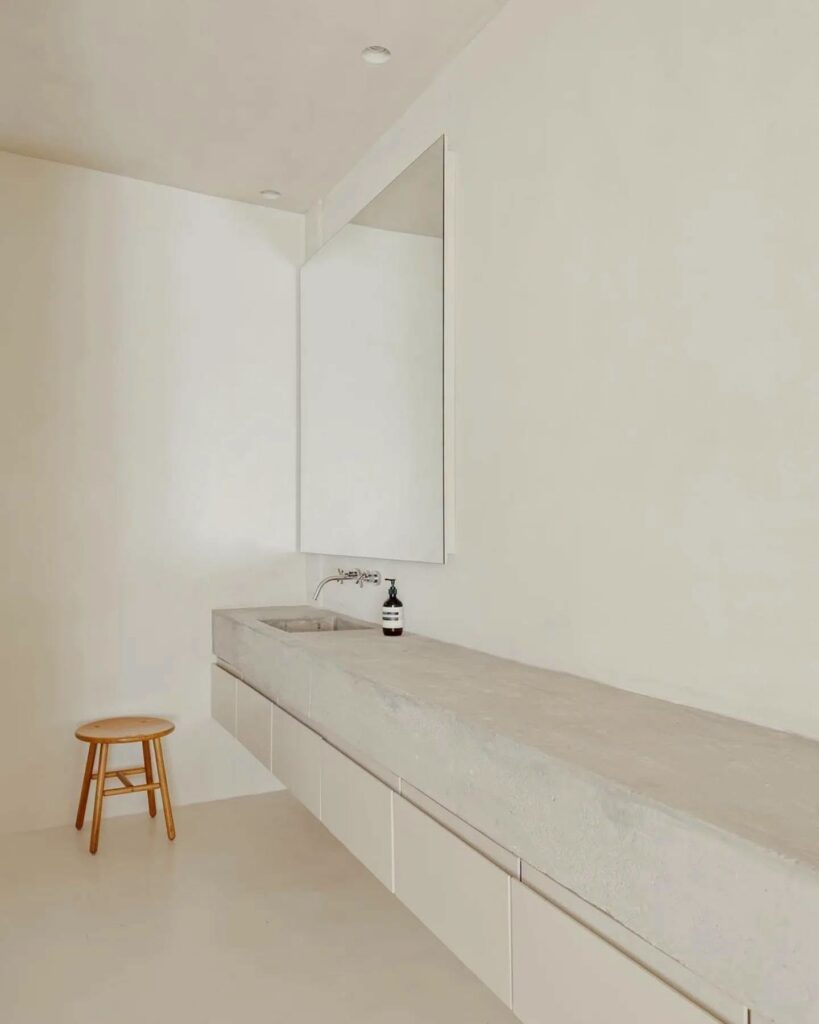
Rather than competing with the architecture, a restrained palette of concrete, glass and natural light allows the space to unfold with quiet precision. The open-plan layout encourages continuity between functions, creating an atmosphere that feels both spacious and intimate, where every element exists in deliberate balance.
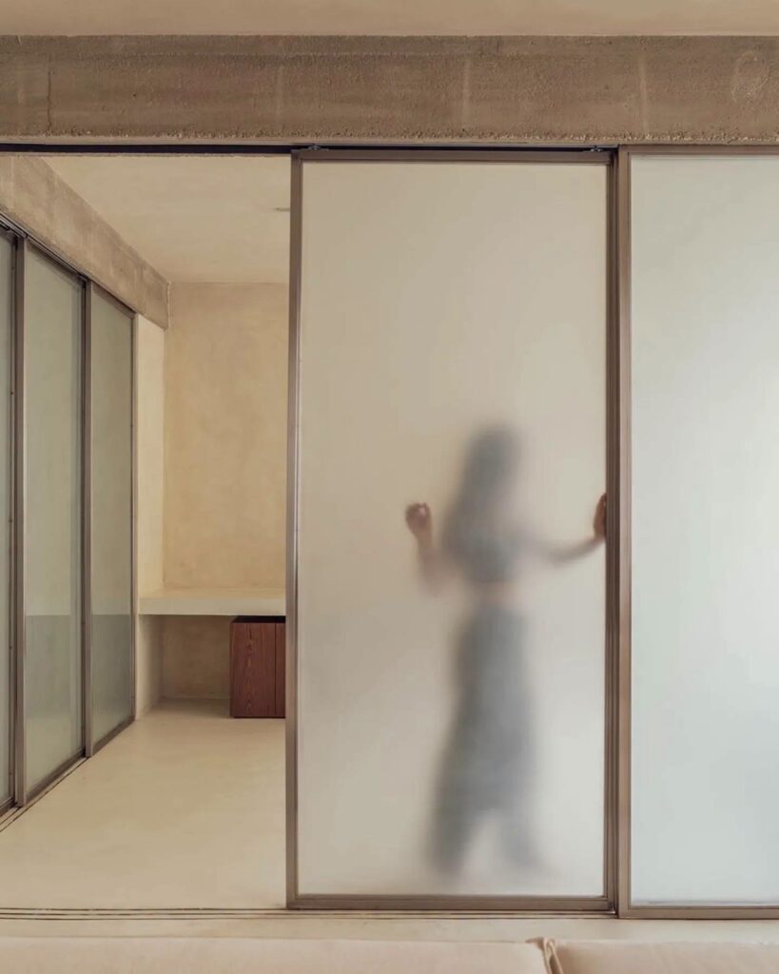
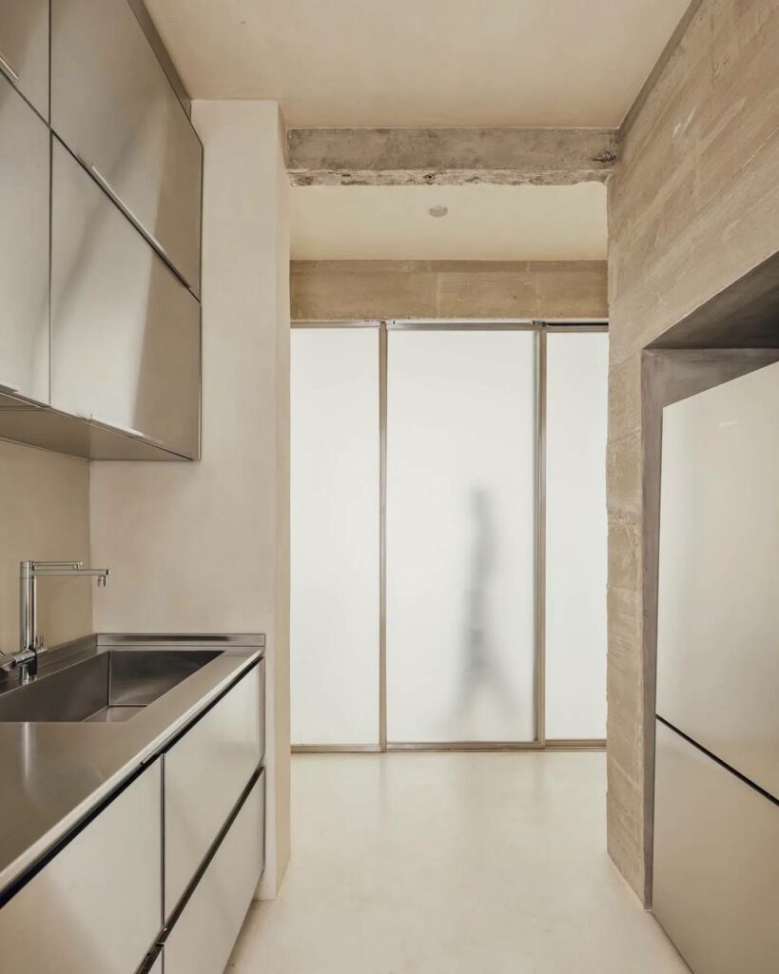
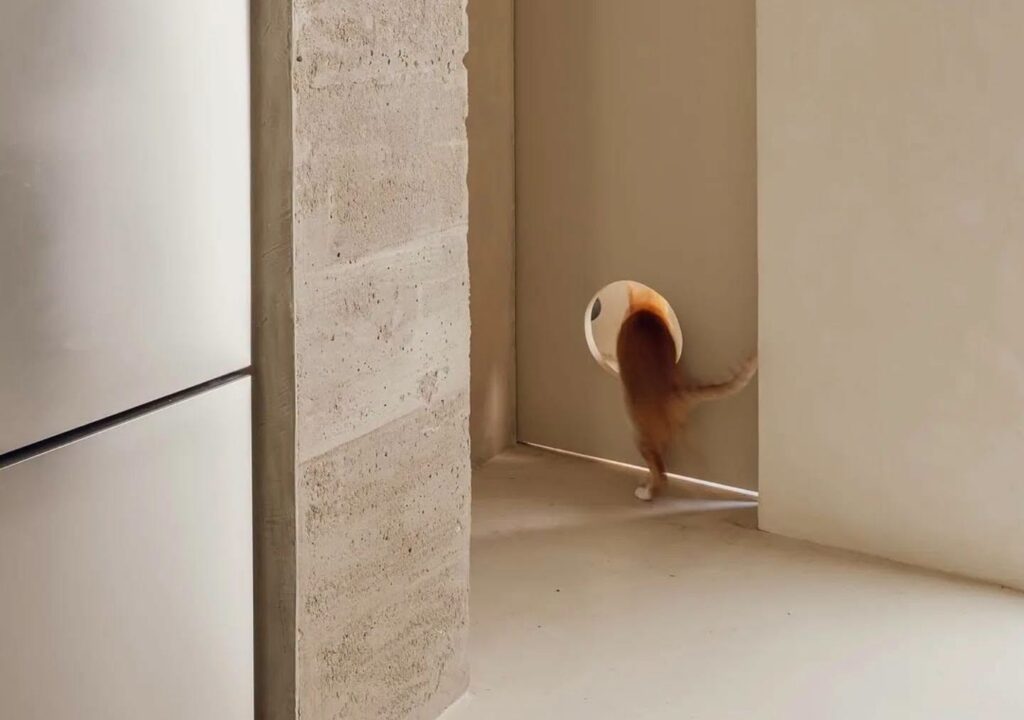
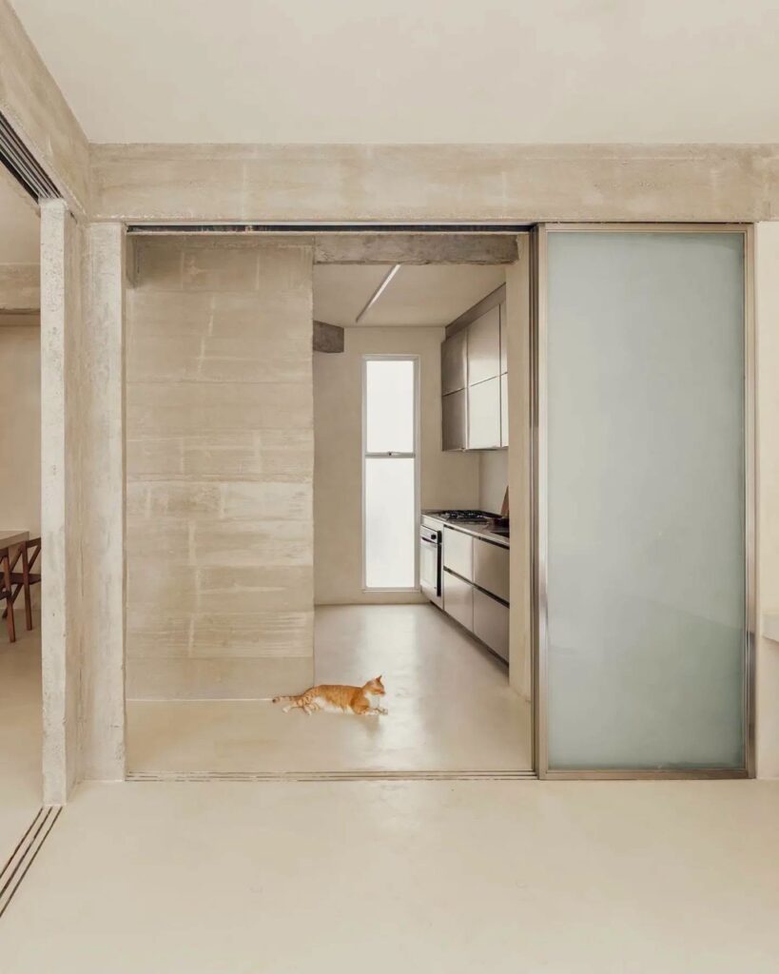
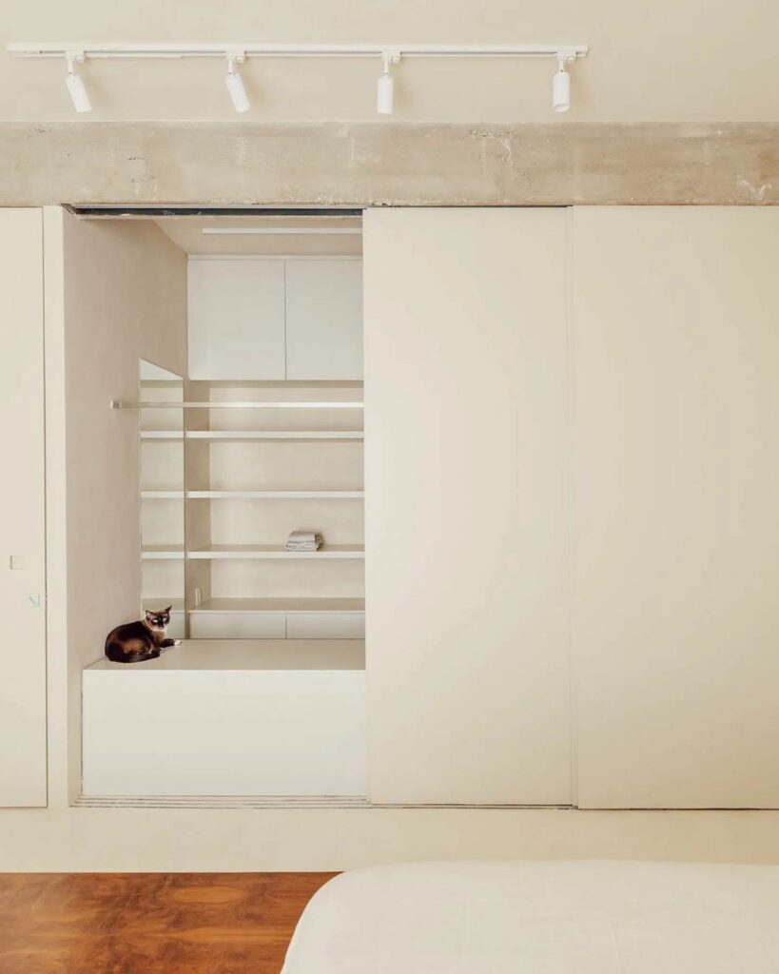
Minimal in expression yet deeply attentive to the experience of inhabiting it, the apartment finds its identity in clarity rather than excess. It moves at an unhurried pace, revealing an architecture shaped as much by light and proportion as by the structure that holds it together.
More about Estúdio NAMA on:
Instagram
Photo: (c) Fran Parente