
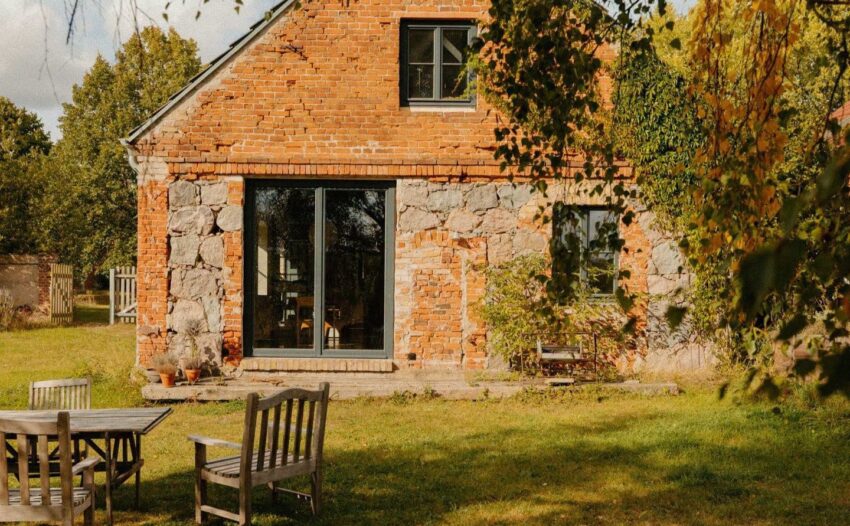
Once a working stable, this fieldstone structure in the Uckermark has been reimagined as a place where architecture slows the pace of everyday life. Conceived as a private retreat by Andreas and Gary, the project embraces the surrounding landscape, offering a setting where silence becomes part of the experience.
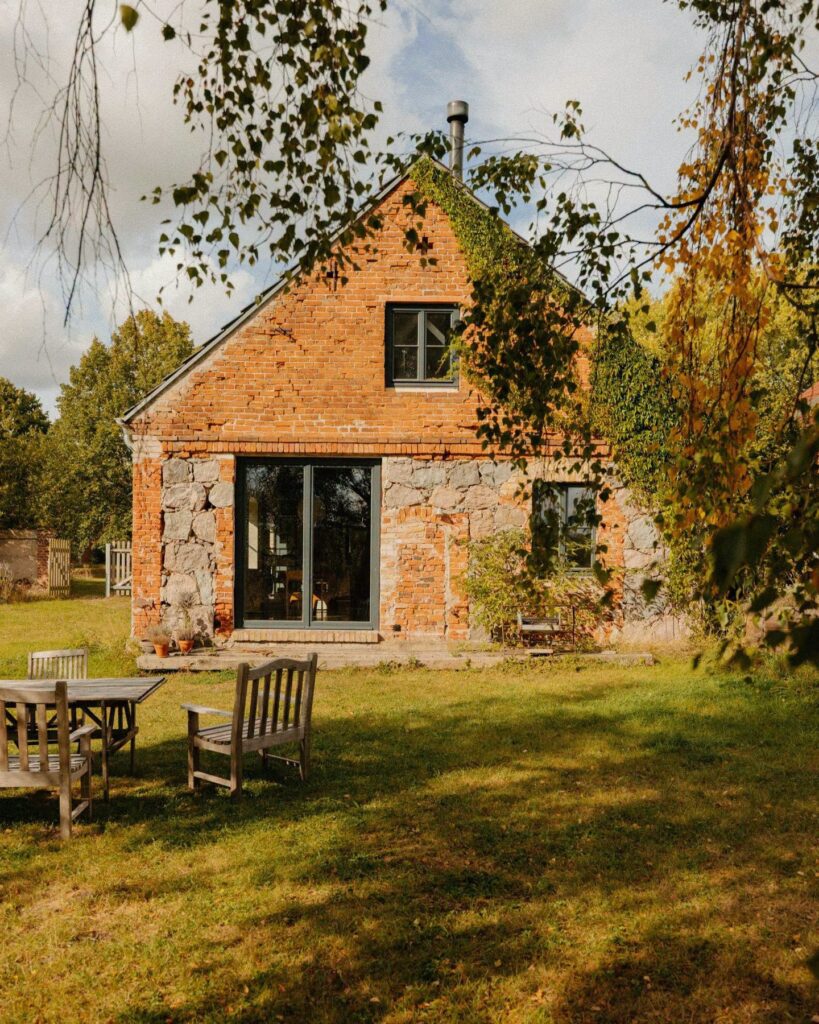
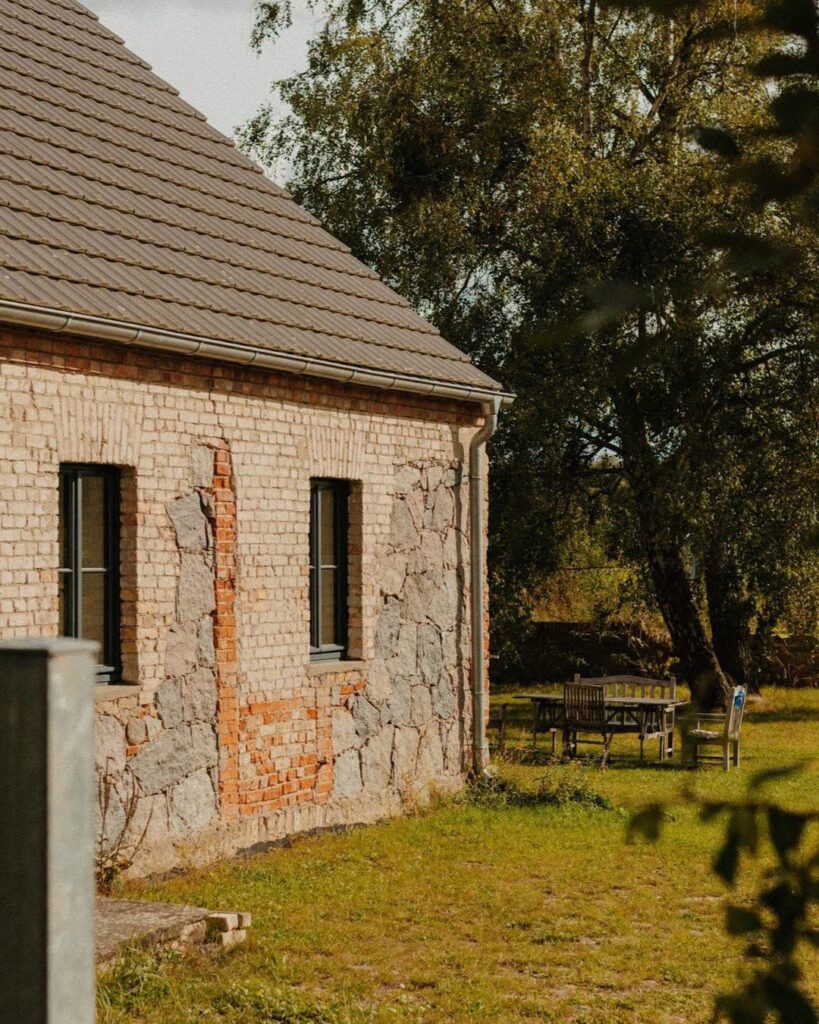
Set within the open countryside of Brandenburg, the 120-square-metre interior balances generosity and restraint. Double-height ceilings amplify natural light, while a fireplace anchors the open-plan living room and kitchen, creating a space designed as much for conversation as for solitude. At its centre, a large communal table encourages unhurried evenings, while the sleeping area remains deliberately open, reinforcing the fluid relationship between the different parts of the house. Underfloor heating provides year-round comfort without interrupting the clean architectural language.
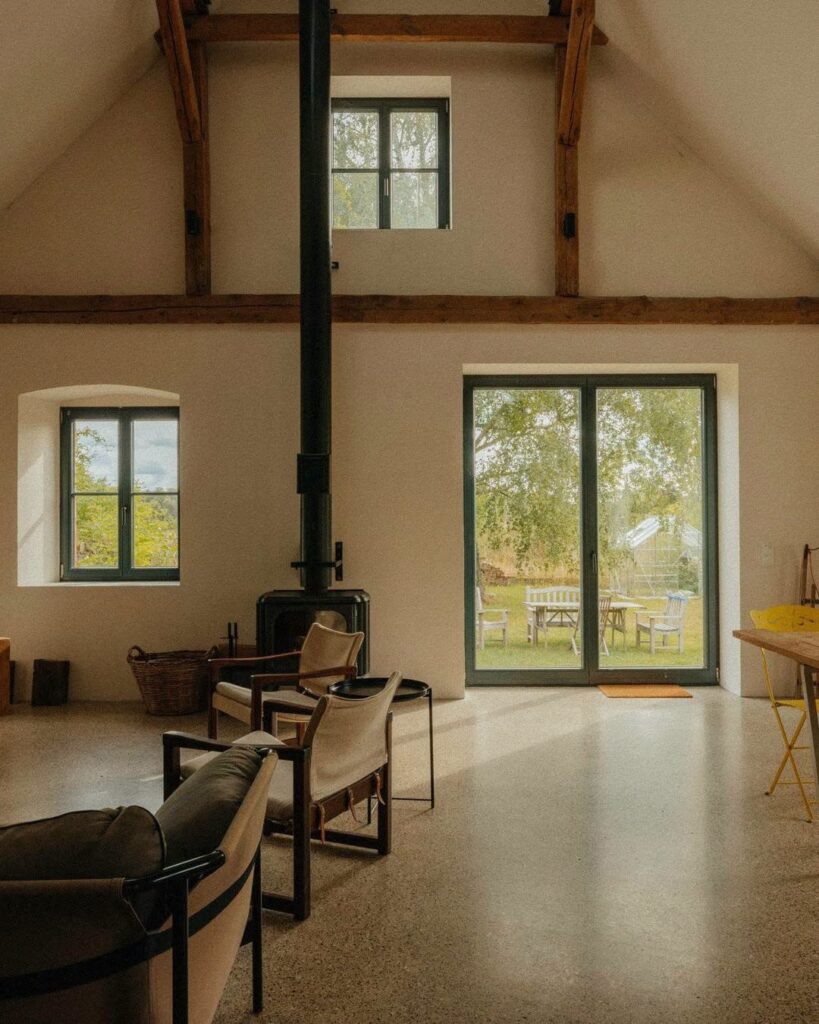
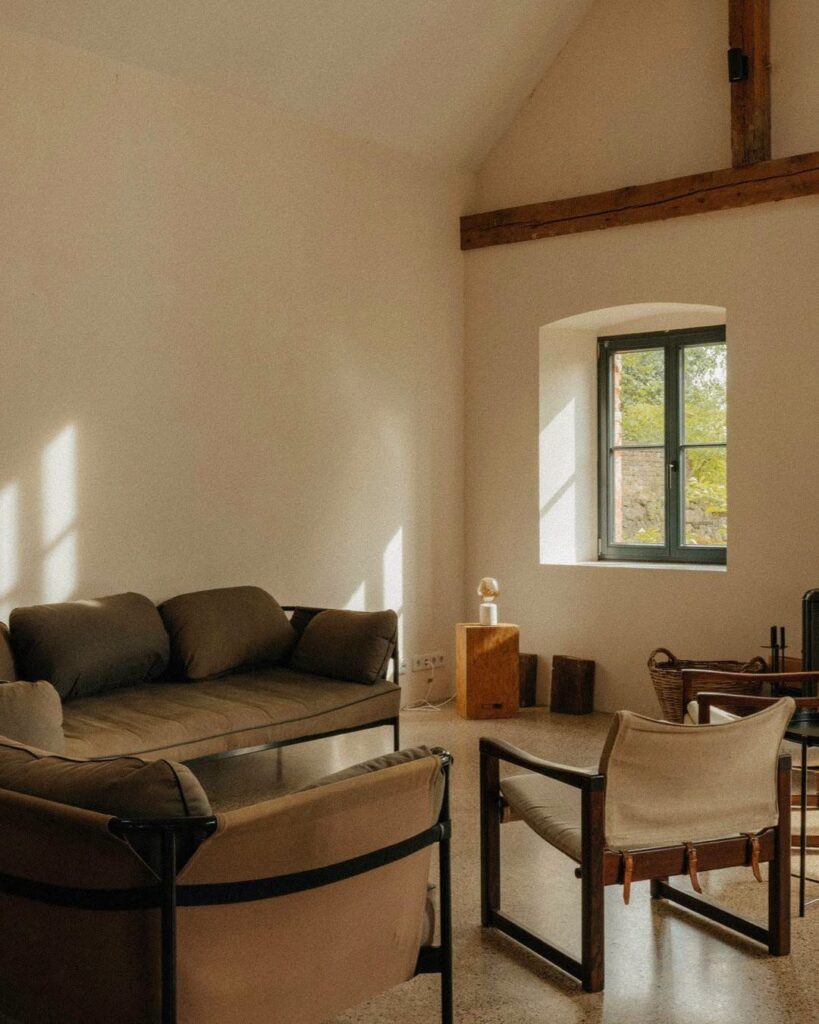
Large patio doors dissolve the boundary between inside and outside, opening onto nearly 2,000 square metres of garden. A perennial border planted by the owners, the remains of an old stone ruin, an outdoor fire pit, and a mature birch tree shape a landscape that feels quietly cultivated rather than formally designed. Every element invites time to unfold at its own rhythm.
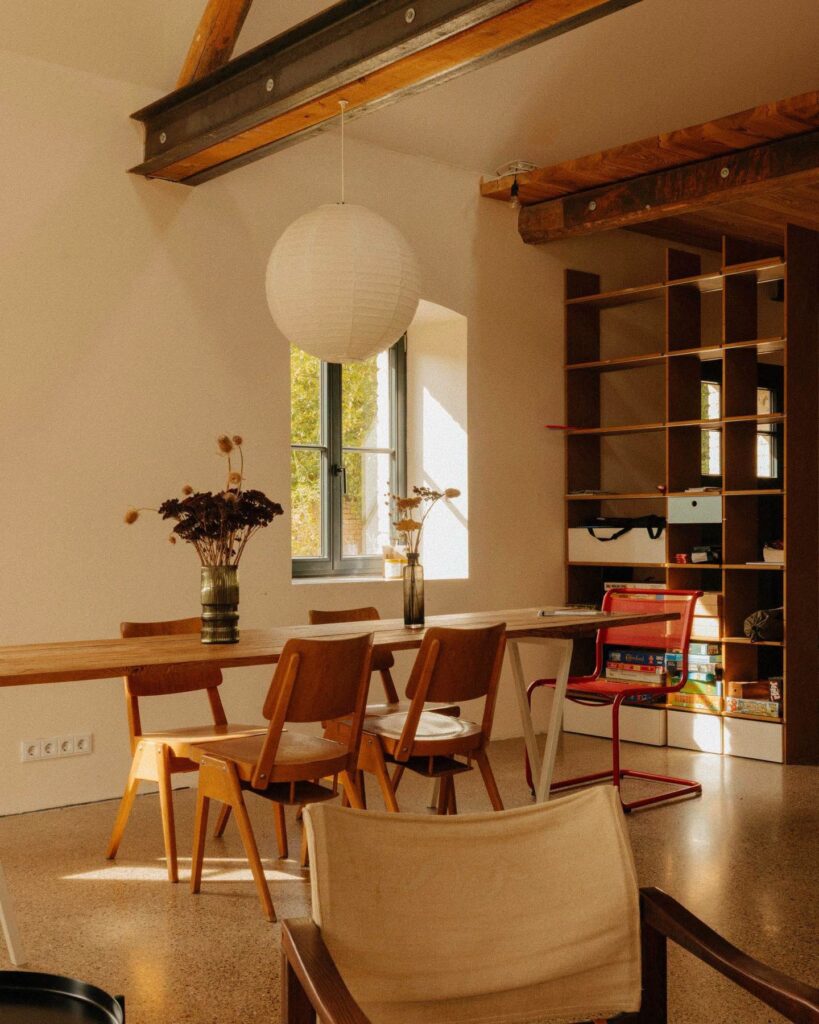
From the exterior, the building preserves the modest character of its agricultural past. Inside, the atmosphere shifts toward a calm, minimalist vocabulary where natural materials and carefully measured interventions take precedence over decoration. Surrounded by expansive fields, forests and lakes that can be reached by bicycle, the retreat offers a rare sense of distance from urban life, one defined not by isolation, but by clarity, openness and the restorative presence of the landscape.
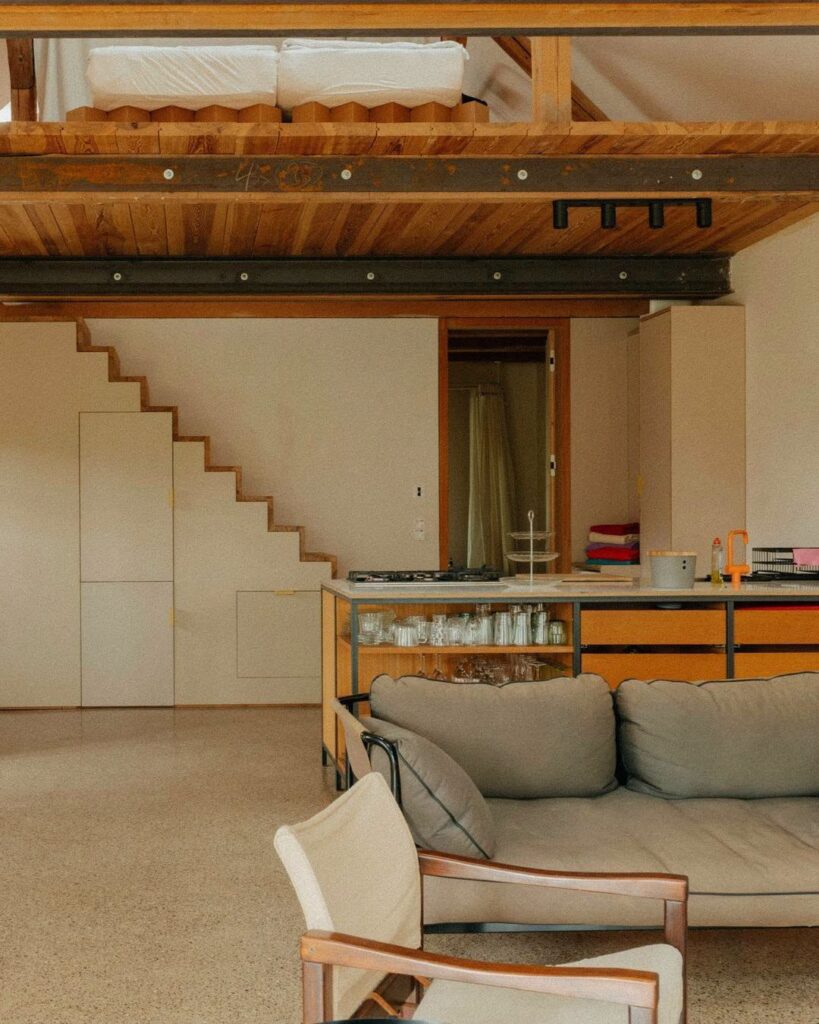
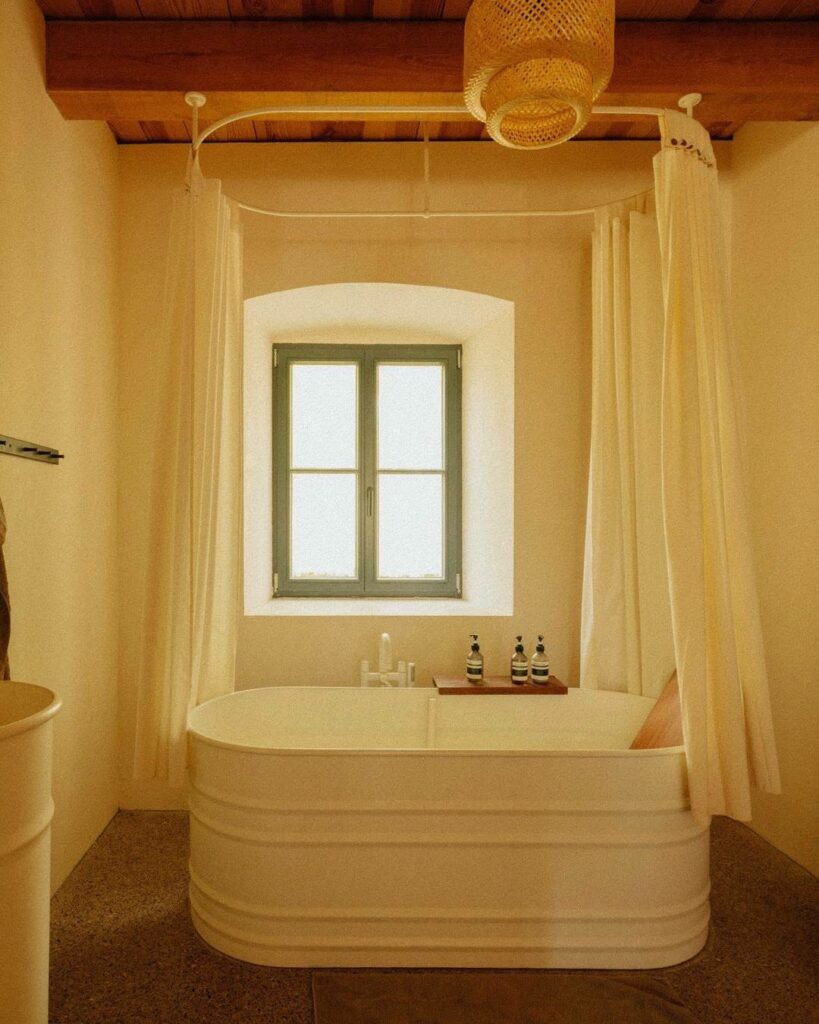
Photo: (c) Landfolk